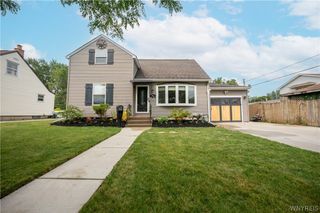
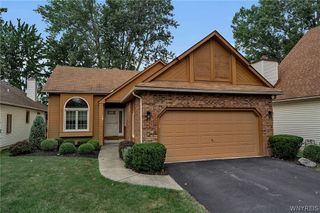
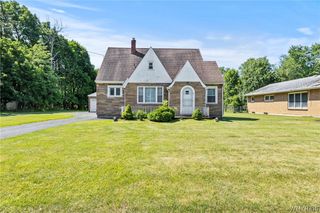
1985 Maple Road, Amherst, NY 14221
- 3 beds |
- 2 baths |
- 1,546 sqft
 Single-Family Home
  Built in 1950
  0.5acre lot
 2 car garage
  $258/sqft
  Listed 26 days ago
Property Description
Welcome to 1985 Maple Road in Williamsville! This beautifully maintained sprawling ranch offers 3 bedrooms and 2 full baths, including a private primary suite. Situated on a corner lot, the home features a unique driveway connecting Maple Road to the side street, offering abundant parking with new concrete and an additional parking area. A low-maintenance gray vinyl privacy fence surrounds the backyard, while a whole-house generator provides added peace of mind. The updated kitchen features white shaker cabinetry, quartz countertops, subway tile backsplash, stainless steel appliances, recessed lighting, and all appliances are included. Sun tunnels throughout brighten the home. Just beyond the kitchen, the impressive great room showcases a soaring vaulted ceiling, cozy wood-burning stove, and walls of windows. A French door opens to a heated and cooled four-season room with a mini-split and sliding doors that lead to the backyard oasis. An additional living room features a beautiful bow window, elegant French doors, an included wall-mounted television, and a mini-split air conditioning system for added comfort. Rich hardwood floors extend throughout the home, including all three bedrooms. The primary suite features a private full bath with a curbless tiled shower. The renovated main bath showcases a custom tiled walk-in shower with a built-in bench, frameless glass enclosure, and modern vanity. A versatile bonus room with a utility sink and cabinetry offers first-floor laundry potential, hobby space, or a workspace. The full basement offers a bonus room, dedicated storage, and a utility area. Washer, dryer, tankless hot water, and forced-air heat with central air are included. The landscaped backyard is a true retreat, featuring an expansive patio, tranquil koi pond, charming footbridge, mature gardens, storage shed, and plenty of green space. Thoughtfully updated and well maintained, this home offers the perfect blend of comfort, convenience, and easy one-floor living—all in a highly desirable Williamsville location. Don’t miss this exceptional home
- Listing Status:
- Pending
- Date Added:
- July 15, 2026
- Data Last Updated:
- August 10, 2026 at 3:16PM
- Listing Office:
- WNY Metro Roberts Realty : 716-646-6400
- Listing Agent:
- Elizabeth Bauch : 716-712-6790
- Contact:
- 7167126790
- MLS ID:
- B1698216

- General: Wet BarCeiling Fan(s)Cathedral Ceiling(s)Separate/Formal Living RoomGalley KitchenQuartz CountersSliding Glass Door(s)SkylightsBedroom on Main LevelBath in Primary BedroomMain Level Primary
- Appliances: DryerDishwasherElectric OvenElectric RangeGas Water HeaterMicrowaveRefrigeratorWasher
- Laundry: In Basement
- Basement: FullPartially Finished
- Flooring: HardwoodLaminateTileVariesVinyl
- A/C: DuctlessCentral Air
- Heating: DuctlessGasBaseboardForced Air
- Fireplace: FireplaceFireplaces: 1
- Disability Feature: Low Threshold Shower
- General: Awning(s)Concrete DrivewayFully FencedSee RemarksOtherShed(s)Storage
- Style: Ranch
- Other Structures: OtherShed(s)Storage
- Parking: AttachedGarageHeated GarageDrivewayGarage Door Opener
- Windows: Skylight(s)
- General: Vinyl Siding1Poured
- Road/Access: Main Thoroughfare
- Originating MLS: NYS_B
- School District: Williamsville
- County: Erie
- Zoning: 142289-056-200-0013-001-000
- Fencing: Full
- Utilities: Sewer ConnectedWater Connected
- Water: ConnectedPublic
- Sewer: Connected
- Source: NYS_B
This listing courtesy of Elizabeth Bauch , WNY Metro Roberts Realty
Monthly Payment
- Principal & Interest $
- Property Taxes $
- Home Insurance $
- VA Funding Fee $