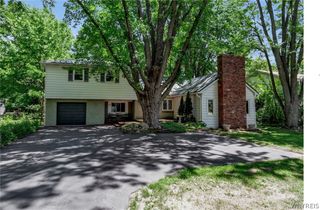
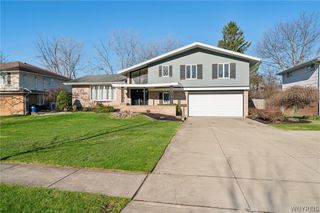
200 Foxpoint West, Amherst, NY 14221
- 5 beds |
- 3 baths |
- 2,981 sqft
 Single-Family Home
  Built in 1968
  0.26acre lot
 2 car garage
  $151/sqft
  Listed 2 months ago
Property Description
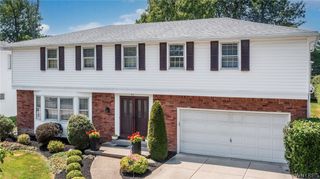
Opportunity awaits in this spacious 5-bedroom, 2.5-bath home offering nearly 3,000 square feet in the highly sought-after Williamsville School District. Featuring hardwood floors, generous room sizes, and exceptional storage throughout, this home has the space and layout today's buyers are looking for. The main level offers a large living room, formal dining room, and spacious kitchen and a generously sized pantry. Upstairs, you'll find generously sized bedrooms, including an oversized primary suite with a walk-in closet. Large closets throughout the home provide storage rarely found in today's homes. Many windows have been replaced, and the furnace and central air conditioning have been updated. Additional features include a full basement with storage and future finishing potential, an attached 2-car garage, and a large backyard with patio. Located in a sidewalk-lined neighborhood just minutes from Clearfield Pool, Clearfield Library, parks, shopping, and restaurants. Solidly built with great bones, this home is ready for your personal updates and finishing touches. Be sure to check out the 3D virtual tour and virtually staged photos to see the potential this home has to offer. Due to the high level of interest in the property, the seller has elected to set an offer deadline. All offers, if any, are due by Monday at 12:00 PM (noon).
- Listing Status:
- Pending
- Date Added:
- June 1, 2026
- Data Last Updated:
- August 10, 2026 at 4:16PM
- Listing Office:
- Keller Williams Realty Lancaster : 716-324-2300
- Listing Agent:
- David Coric : 716-997-5787
- Contact:
- 716-997-5787
- MLS ID:
- B1685156

- General: Separate/Formal Dining RoomEat-in KitchenSeparate/Formal Living RoomLiving/Dining RoomPantrySolid Surface CountersBath in Primary BedroomProgrammable Thermostat
- Appliances: Appliances NegotiableGas Water Heater
- Laundry: Main Level
- Basement: FullSump Pump
- Flooring: HardwoodTileVariesVinyl
- A/C: Central Air
- Heating: GasForced Air
- Fireplace: FireplaceFireplaces: 1
- General: Concrete DrivewayPatio
- Style: ColonialTwo Story
- Other Structures: Patio
- Parking: AttachedGarageGarage Door Opener
- Roofing: ArchitecturalShingle
- General: BrickOtherCopper PlumbingPEX Plumbing2Poured
- Road/Access: City StreetMain Thoroughfare
- Originating MLS: NYS_B
- School District: Williamsville
- County: Erie
- Zoning: 142289-055-160-0008-002-000
- Utilities: Cable AvailableElectricity ConnectedHigh Speed Internet AvailableSewer ConnectedWater ConnectedCircuit Breakers
- Water: ConnectedPublic
- Sewer: Connected
- Source: NYS_B
This listing courtesy of David Coric , Keller Williams Realty Lancaster
Monthly Payment
- Principal & Interest $
- Property Taxes $
- Home Insurance $
- VA Funding Fee $