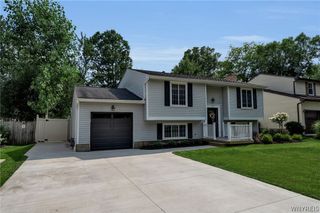
247 Shetland Drive, Amherst, NY 14221
- 3 beds |
- 1 bath |
- 1,437 sqft
 Single-Family Home
  Built in 1975
  9,527sqft lot
 2 car garage
  $243/sqft
  Listed 2 months ago
Property Description
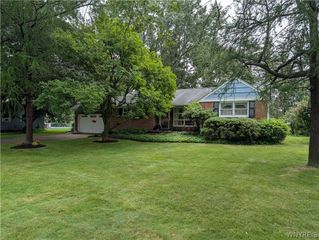
Welcome home to this super charming and ultra-efficient Williamsville ranch. Set on a quiet neighborhood street, the home makes a great first impression with its classic brick front, inviting curb appeal, and double-wide concrete driveway leading to the attached garage. Inside, a welcoming foyer opens to a functional open concept layout designed for everyday living. At the front of the home, a spacious living room flows seamlessly into the open dining area and beautifully updated kitchen. Thoughtfully designed for style and function, the kitchen features quartz countertops, oak cabinetry, tiled backsplash, and stainless steel appliances. Just beyond, a cozy family room centered around a wood-burning stove creates the perfect gathering space, with direct access to a large covered patio overlooking the fully fenced backyard. The home continues with three private bedrooms, including one currently configured as a well-appointed home gym, offering flexibility for guests, a home office, and more. A tight, move-in ready package offering tremendous value in one of WNY’s most desirable locations. Showings begin Thursday May 28th. Open house May 30th from 11-1. Offers considered start June 2nd. Let's move!
- Listing Status:
- Pending
- Date Added:
- May 26, 2026
- Data Last Updated:
- August 10, 2026 at 4:16PM
- Listing Office:
- Keller Williams Realty WNY : 716-832-3300
- Listing Agent:
- Joshua Assad : 716-570-5401
- Contact:
- 716-570-5401
- MLS ID:
- B1682675

- General: Ceiling Fan(s)Separate/Formal Living RoomCountry KitchenQuartz CountersBedroom on Main LevelMain Level Primary
- Appliances: DryerDishwasherGas CooktopDisposalGas OvenGas RangeGas Water HeaterRefrigeratorWasher
- Laundry: In Basement
- Basement: FullSump Pump
- Flooring: CarpetHardwoodLaminateVaries
- A/C: Attic FanCentral Air
- Heating: GasForced Air
- Fireplace: FireplaceFireplaces: 1
- General: Concrete DrivewayFully FencedPatio
- Style: Ranch
- Other Structures: PorchPatioCovered
- Parking: AttachedElectricityGarageGarage Door Opener
- Roofing: Asphalt
- General: BrickComposite SidingFrameCopper Plumbing1Poured
- Road/Access: City Street
- Originating MLS: NYS_B
- School District: Williamsville
- County: Erie
- Zoning: 142289-069-080-0010-021-000
- Fencing: Full
- Utilities: Electricity ConnectedHigh Speed Internet AvailableSewer ConnectedWater ConnectedCircuit Breakers
- Water: ConnectedPublic
- Sewer: Connected
- Source: NYS_B
This listing courtesy of Joshua Assad , Keller Williams Realty WNY
Monthly Payment
- Principal & Interest $
- Property Taxes $
- Home Insurance $
- VA Funding Fee $