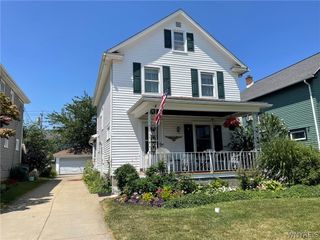
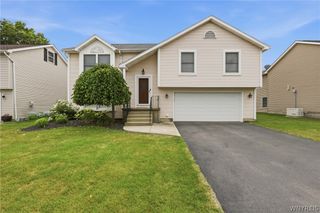
291 Macarthur Drive, Amherst, NY 14221
- 2 beds |
- 2 baths |
- 1,887 sqft
 Single-Family Home
  Built in 1967
  9,583sqft lot
 2 car garage
  $185/sqft
  Listed 2 months ago
Property Description
VRP-Owner will consider all offers between $350,000–$400,000 or more on this beautifully maintained brick ranch tucked into one of Williamsville's most coveted neighborhoods. Step inside to a grand entryway featuring elegant marble floors and an oversized entry closet that sets the tone immediately. The flexible floor plan offers 2 bedrooms plus a generously sized front room that can easily serve as a third bedroom, formal dining room, or additional living space — the choice is yours. At the heart of the home is a large eat-in kitchen with so much cabinet space it genuinely has to be seen to be believed. Stunning new quartz countertops, a fresh tile backsplash, and brand new 2025 appliances make this kitchen as beautiful as it is functional. The living room centers around a brand new gas fireplace, creating warmth and ambiance year-round. Beat the summer heat with a split unit in the bedroom and a whole-house fan that keeps every room comfortable without breaking the bank. The showstopping three-season room overlooks a private, serene backyard — your personal retreat for morning coffee or weekend entertaining. First-floor laundry and a large mudroom keep daily life running smoothly, while 1.5 bathrooms round out the main level nicely. Major updates give you true peace of mind: new electric panel, new hot water tank, and a routinely serviced boiler. The full dry basement is ready to be transformed into whatever your vision calls for — rec room, home gym, additional living space — the potential is wide open. From the classic brick exterior to the lush landscaped grounds complete with a brand new shed, every inch of this property has been cared for with intention. The oversized 2.5-car attached garage adds even more storage and functionality to an already impressive package. Close to every Williamsville amenity you could want. Showings begin immediately. Open house Wednesday 5/27 5pm-7pm. Offers will be reviewed on Tuesday 6/2/26 at 10 am.
- Listing Status:
- Pending
- Date Added:
- May 26, 2026
- Data Last Updated:
- August 10, 2026 at 3:16PM
- Listing Office:
- HUNT Real Estate Corporation : 716-633-0300
- Listing Agent:
- Joseph A Trifilo : 716-553-3939
- Contact:
- 716-553-3939
- MLS ID:
- B1684658

- General: Ceiling Fan(s)Separate/Formal Dining RoomEntrance FoyerEat-in KitchenSliding Glass Door(s)Bedroom on Main LevelProgrammable Thermostat
- Appliances: DryerDishwasherElectric OvenElectric RangeDisposalGas Water HeaterMicrowaveRefrigerator
- Laundry: Accessible Utilities or Laundry
- Basement: FullSump Pump
- Flooring: CarpetCeramic TileVaries
- A/C: DuctlessAttic FanWindow Unit(s)Wall Unit(s)
- Heating: DuctlessGasBaseboard
- Fireplace: FireplaceFireplaces: 1
- Disability Feature: Accessible Bedroom
- General: Concrete DrivewayFencePatioShed(s)Storage
- Style: Ranch
- Other Structures: Shed(s)StoragePorchPatioCovered
- Parking: AttachedGarageWater Available
- Roofing: Asphalt
- General: BrickVinyl SidingCopper Plumbing1Poured
- Road/Access: City Street
- Originating MLS: NYS_B
- School District: Williamsville
- County: Erie
- Zoning: 142289-069-100-0002-005-000
- Fencing: Partial
- Utilities: Electricity ConnectedSewer ConnectedWater ConnectedCircuit Breakers
- Water: ConnectedPublic
- Sewer: Connected
- Source: NYS_B
This listing courtesy of Joseph A Trifilo , HUNT Real Estate Corporation
Monthly Payment
- Principal & Interest $
- Property Taxes $
- Home Insurance $
- VA Funding Fee $


 New - 3 days ago