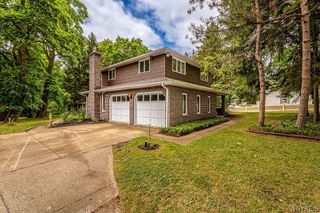
30 Hampton Hill Drive, Amherst, NY 14221
- 2 beds |
- 3 baths |
- 2,107 sqft
 Single-Family Home
  Built in 1989
  2,178sqft lot
 2 car garage
  $237/sqft
  Listed 1 month ago
Property Description
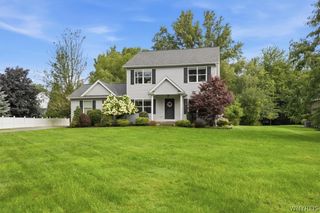
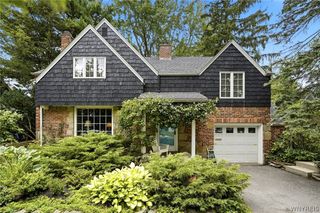
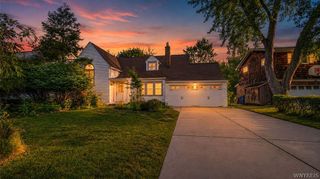
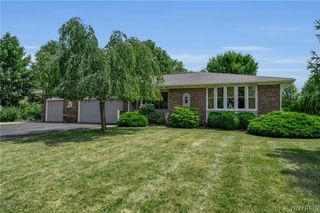
Welcome to 30 Hampton Hill, a charming detached all-brick patio home in the highly desirable Hampton Hill community (condo status). This thoughtful, classic floor plan offers 2 bedrooms plus a den, 2.5 baths and excellent living spaces for both everyday life and entertaining. Inviting foyer leading to an elegant dining room and a great room with vaulted ceiling, gas fireplace, and built-ins. The great room opens to a private deck overlooking natural surroundings. Bright, fully applianced kitchen with island and generous eating area.Primary en suite features an adjoining sunroom and a spacious bath with skylights for added light and character. Additional bedroom and a den provide options for guests, home office, or hobby space. First-floor laundry for convenience. Full basement offers abundant storage and extra usable space. Attached two-car garage Located in the Williamsville school district and close to the Village, restaurants, and shopping. Pets allowed. Put your personal touches on this wonderful opportunity. Also listed as a condo: B16941421.
- Listing Status:
- Pending
- Date Added:
- June 26, 2026
- Data Last Updated:
- August 10, 2026 at 6:16PM
- Listing Office:
- HUNT Real Estate Corporation : 716-633-5350
- Listing Agent:
- Beth H Klipfel : 716-390-0533
- MLS ID:
- B1694142

- General: Breakfast AreaCedar Closet(s)Ceiling Fan(s)DenEntrance FoyerEat-in KitchenSeparate/Formal Living RoomKitchen IslandPantrySliding Glass Door(s)SkylightsWalk-In PantryWindow TreatmentsMain Level PrimaryPrimary Suite
- Appliances: DryerDishwasherElectric OvenElectric RangeFree-Standing RangeDisposalGas Water HeaterMicrowaveOvenRefrigeratorWasher
- Laundry: Main Level
- Basement: FullSump Pump
- Flooring: CarpetCeramic TileVariesVinyl
- A/C: Central Air
- Heating: GasForced Air
- Fireplace: FireplaceFireplaces: 1
- General: Blacktop DrivewayPorch
- Style: Patio Home
- Other Structures: PorchScreened
- Parking: AttachedGarage
- Roofing: Asphalt
- Windows: DrapesSkylight(s)
- General: BrickOtherVinyl SidingCopper Plumbing1Poured
- Road/Access: City Street
- HOA Amenities: 625.0Monthly
- Originating MLS: NYS_B
- School District: Williamsville
- County: Erie
- Zoning: 142289-069-120-0008-001-100-30
- Utilities: Sewer ConnectedWater ConnectedCircuit Breakers
- Water: ConnectedPublic
- Sewer: Connected
- Source: NYS_B
This listing courtesy of Beth H Klipfel , HUNT Real Estate Corporation
Monthly Payment
- Principal & Interest $
- Property Taxes $
- Home Insurance $
- VA Funding Fee $