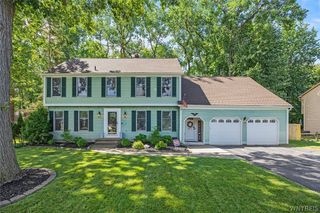
41 Mahogany Drive, Amherst, NY 14221
- 5 beds |
- 4 baths |
- 3,381 sqft
 Single-Family Home
  Built in 1960
  9,609sqft lot
 2 car garage
  $177/sqft
  Listed 1 day ago
Property Description
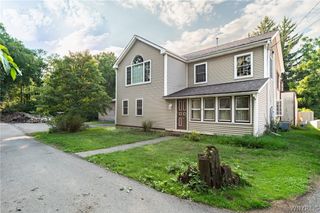
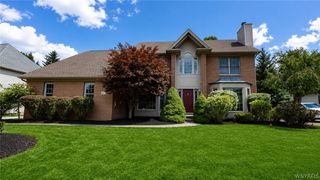
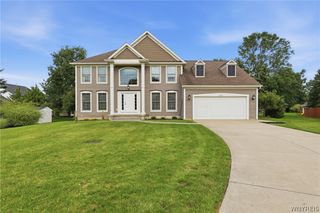
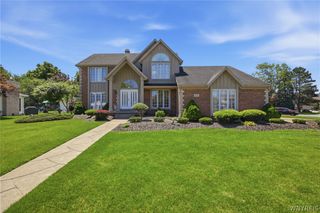
Welcome to 41 Mahogany Drive! This impressive 5-bedroom, 3-bath home offers more than 3000 sq. ft. of spacious, versatile living in a highly desirable location within the Williamsville Central School District. The inviting interior features a dramatic great room, formal dining room, generous eat-in kitchen with granite counters and island, vaulted ceilings, skylights, and a first-floor den. The primary suite offers vaulted ceilings, skylights, and a luxurious bath. Outside, enjoy a private, fully fenced yard and deck, plus an attached 2-car garage. With abundant living space, thoughtful features, and access to Williamsville schools, 41 Mahogany Drive is a rare opportunity to own a substantial home in one of the area’s most sought-after school districts. Come see everything this exceptional home has to offer!
- Listing Status:
- Active
- Date Added:
- August 11, 2026
- Data Last Updated:
- August 12, 2026 at 5:16AM
- Listing Office:
- Red Door Real Estate WNY LLC : 716-299-7171
- Listing Agent:
- Rajveer Bains-Sandhu : 716-331-8285
- MLS ID:
- B1705480

- General: Concrete DrivewayDeckFully FencedPool
- Style: Two StorySplit Level
- Other Structures: Deck
- Pool: Above Ground
- Parking: AttachedGarageGarage Door Opener
- Roofing: Asphalt
- Windows: Skylight(s)
- General: BrickVinyl SidingCopper Plumbing1Poured
- Road/Access: City Street
- Originating MLS: NYS_B
- School District: Williamsville
- County: Erie
- Zoning: 142289-056-130-0006-036-000
- Fencing: Full
- Utilities: Cable AvailableSewer ConnectedWater ConnectedCircuit Breakers
- Water: ConnectedPublic
- Sewer: Connected
- Source: NYS_B
This listing courtesy of Rajveer Bains-Sandhu , Red Door Real Estate WNY LLC
Monthly Payment
- Principal & Interest $
- Property Taxes $
- Home Insurance $
- VA Funding Fee $

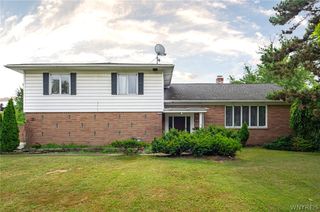
 New - 1 day ago