55 Spicebush Lane, Amherst, NY 14221
- 2 beds |
- 2 baths |
- 1,366 sqft
 Single-Family Home
  Built in 1989
  1,307sqft lot
 1 car garage
  $256/sqft
  Listed 1 month ago
Property Description
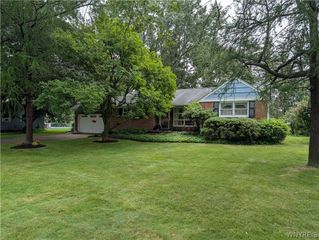
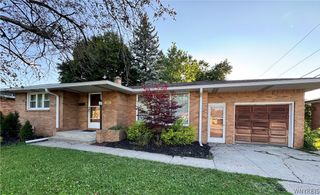
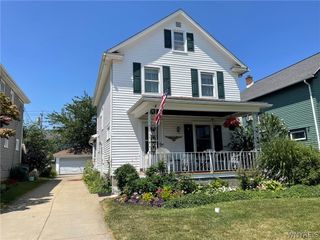
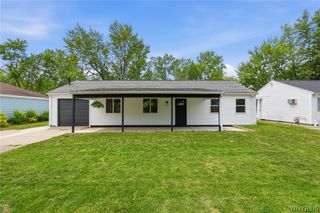
Incredible Patio Home nestled in a charming, private Victorian style enclave! This beautifully maintained ranch offers the perfect combination of comfort, style, value and location with a wonderful open floorplan designed for easy living. A welcoming covered porch invites you inside to a sunny, bright interior, featuring soaring ceilings, custom half - round windows and gleaming hardwood floors throughout the majority of the home. The centerpiece of the main living area is a huge Great Room with ample space for both dining and relaxing, highlighted by a beautiful fireplace that creates a warm and inviting atmosphere. The kitchen features a full - wall pass -through that could easily be converted to a breakfast bar, along with ample cabinetry and plenty of counter space. Just off the main living area, Double French Doors open to a generous Den / Home Office that could easily serve as a third bedroom. The lovely Primary Suite includes a large walk in closet w/ an all ceramic bath. A gorgeous, serene rear yard with deck is perfect for enjoying morning coffee & outdoor entertaining. A new roof & skylights were installed June '26, providing valuable peace of mind. Not to be missed!
- Listing Status:
- Pending
- Date Added:
- June 30, 2026
- Data Last Updated:
- August 10, 2026 at 4:16PM
- Listing Office:
- REMAX North : 716-633-1111
- Listing Agent:
- Lori B Teibel : 716-830-7127
- Contact:
- 716-830-7127
- MLS ID:
- B1695075

- General: Ceiling Fan(s)Cathedral Ceiling(s)DenEntrance FoyerEat-in KitchenSliding Glass Door(s)SkylightsMain Level Primary
- Appliances: DryerDishwasherElectric OvenElectric RangeDisposalGas Water HeaterMicrowaveRefrigeratorSee RemarksWasherHumidifier
- Laundry: Main Level
- Basement: FullSump Pump
- Flooring: Ceramic TileHardwoodVaries
- A/C: Central Air
- Heating: GasForced Air
- Fireplace: FireplaceFireplaces: 1
- General: DeckSprinkler/IrrigationPrivate YardSee Remarks
- Style: Patio Home
- Other Structures: Deck
- Parking: AttachedGarageOtherSee RemarksGarage Door Opener
- Roofing: Asphalt
- Windows: Skylight(s)
- General: Aluminum SidingVinyl Siding1
- Road/Access: Private Road
- HOA Amenities: Common Area MaintenanceCommon Area InsuranceInsuranceMaintenance StructureReserve FundSnow RemovalTrash635.0Monthly
- Originating MLS: NYS_B
- School District: Williamsville
- County: Erie
- Zoning: 142289-056-220-0001-001-000-27
- Utilities: Electricity ConnectedHigh Speed Internet AvailableSewer ConnectedWater Connected
- Water: ConnectedPublic
- Sewer: Connected
- Source: NYS_B
This listing courtesy of Lori B Teibel , REMAX North
Monthly Payment
- Principal & Interest $
- Property Taxes $
- Home Insurance $
- VA Funding Fee $