56 LaBelle Terrace, Amherst, NY 14228
- 4 beds |
- 2 baths |
- 1,775 sqft
 Single-Family Home
  Built in 1972
  0.28acre lot
 2 car garage
  $211/sqft
  Listed 3 months ago
Property Description
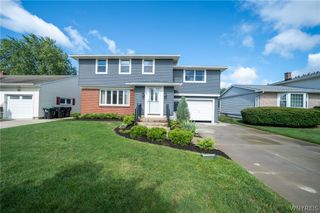
Welcome Home to 56 LaBelle Terrace. This meticulous and move-in ready 4 Bedroom Amherst Colonial in Williamsville North Schools is prepared for its next chapter! A maintenance-free vinyl and brick exterior and a concrete walkway leads to the covered front porch that welcomes you into this beautifully appointed home. The spacious main level boasts a large and inviting living room that flows seamlessly into the formal dining room and renovated quartz kitchen with beautiful, solid wood cabinetry, luxury vinyl flooring and striking modern white appliances. The family room offers a second space to relax and entertain with a gas fireplace and easy access to a remodeled half bath and a fantastic fully-enclosed multi-season sunroom. Upstairs you will find the renovated full bath with a double sink vanity and subway tile tub surround. The hallway and four large bedrooms feature gleaming hardwood and generous closet storage. The full dry basement provides great additional storage and the potential to be finished for more living space. Experience peace of mind with substantial capital improvements including an architectural roof, permanent gas generator, high efficiency furnace and central air and Anderson windows. Situated on an expansive corner lot, the backyard shines with mature landscaping, a custom paver patio and storage shed. Offers will be reviewed starting on Wednesday, April 29th at 12pm.
- Listing Status:
- Pending
- Date Added:
- April 21, 2026
- Data Last Updated:
- August 10, 2026 at 3:16PM
- Listing Office:
- Keller Williams Realty Lancaster : 716-324-2300
- Listing Agent:
- Ryan Daley : 716-949-5189
- Contact:
- 716-949-5189
- MLS ID:
- B1674947

- General: Ceiling Fan(s)Separate/Formal Dining RoomEntrance FoyerEat-in KitchenSeparate/Formal Living RoomLiving/Dining RoomPantryQuartz CountersNatural Woodwork
- Appliances: DryerDishwasherExhaust FanGas OvenGas RangeGas Water HeaterRefrigeratorRange HoodWasher
- Laundry: In Basement
- Basement: FullSump Pump
- Flooring: CarpetCeramic TileHardwoodLuxury VinylTileVaries
- A/C: Central Air
- Heating: GasForced Air
- Fireplace: FireplaceFireplaces: 1
- Eco/Green Feature: AppliancesHVACLightingWindows
- General: Concrete DrivewayEnclosed PorchPorchPatioShed(s)Storage
- Style: ColonialTwo Story
- Other Structures: Shed(s)StoragePorchPatioCovered
- Parking: AttachedGarageStorageGarage Door Opener
- Roofing: AsphaltArchitecturalShingle
- Windows: Thermal Windows
- General: BrickVinyl Siding2Poured
- Road/Access: City Street
- Originating MLS: NYS_B
- School District: Williamsville
- County: Erie
- Zoning: 142289-027-150-0002-012-000
- Utilities: Cable AvailableElectricity ConnectedHigh Speed Internet AvailableSewer ConnectedWater ConnectedCircuit Breakers
- Water: ConnectedPublic
- Sewer: Connected
- Source: NYS_B
This listing courtesy of Ryan Daley , Keller Williams Realty Lancaster
Monthly Payment
- Principal & Interest $
- Property Taxes $
- Home Insurance $
- VA Funding Fee $