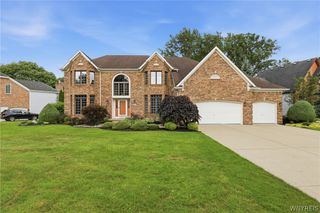
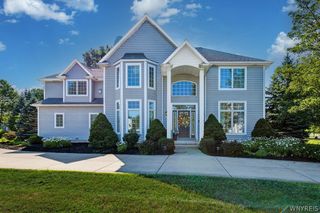
70 Briarhill Road, Amherst, NY 14221
- 4 beds |
- 5 baths |
- 3,254 sqft
 Single-Family Home
  Built in 1966
  1acre lot
 3 car garage
  $261/sqft
  Listed 1 month ago
Property Description
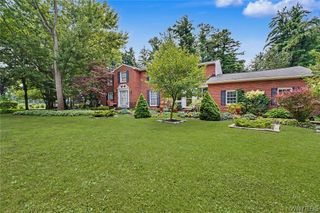
Welcome to this beautifully maintained 4 bed, 5 bath home in the highly sought-after Woodstream Farms neighborhood in Williamsville! Situated on a private, wooded one-acre lot, this exceptional property offers the perfect blend of comfort, style, and outdoor living. Hardwood floors extend throughout the first and second levels, while the custom maple kitchen features granite countertops, a large center island, breakfast bar with seating, and a spacious walk-in pantry. A thoughtfully designed 2008 addition expanded the home with a family room complete with a cozy gas fireplace, as well as the primary bedroom suite, creating generous spaces ideal for everyday living. The kitchen's casual dining area features a convenient built in office area and a beverage center with custom cabinetry and a drawer refrigerator adding to many of the home's luxury features. Most windows have been replaced, and major mechanical updates include a newer furnace and tankless hot water system, both less than 10 years old. Step outside to your private backyard retreat featuring a recently resurfaced gunite inground pool, newer gas pool heater (under 5 years old), sand filter, and a dedicated outdoor gas line for grilling. This is a rare opportunity to own a beautiful, well-loved home in one of Williamsville's most desirable locations.
- Listing Status:
- Pending
- Date Added:
- July 8, 2026
- Data Last Updated:
- August 10, 2026 at 6:16PM
- Listing Office:
- HUNT Real Estate Corporation : 716-648-2300
- Listing Agent:
- Karen McDonnell : 716-868-8482
- MLS ID:
- B1696140

- General: Breakfast BarCedar Closet(s)Ceiling Fan(s)Central VacuumDry BarSeparate/Formal Dining RoomEntrance FoyerEat-in KitchenSeparate/Formal Living RoomKitchen IslandPantryPull Down Attic StairsSolid Surface CountersWalk-In PantryWindow TreatmentsBath in Primary Bedroom
- Appliances: Built-In RangeBuilt-In OvenDouble OvenDryerDishwasherExhaust FanGas CooktopDisposalGas OvenGas RangeMicrowaveRefrigeratorRange HoodTankless Water HeaterWine CoolerWasher
- Laundry: Upper Level
- Basement: FullSump Pump
- Flooring: CarpetCeramic TileHardwoodTileVaries
- A/C: Central Air
- Heating: ElectricGasForced AirRadiant
- Fireplace: FireplaceFireplaces: 1
- Eco/Green Feature: Appliances
- General: Blacktop DrivewayPoolPatio
- Style: ColonialTwo Story
- Other Structures: PorchPatioOpen
- Pool: In Ground
- Parking: AttachedElectricityGarageGarage Door Opener
- Roofing: AsphaltShingle
- Windows: Drapes
- General: Aluminum SidingVinyl SidingCopper Plumbing2Block
- Road/Access: City StreetRight of Way
- HOA Amenities: 100.0Annually
- Originating MLS: NYS_B
- School District: Williamsville
- County: Erie
- Zoning: 142289-056-070-0004-009-000
- Utilities: Cable AvailableHigh Speed Internet AvailableSewer ConnectedWater ConnectedCircuit Breakers
- Water: ConnectedPublic
- Sewer: Connected
- Source: NYS_B
This listing courtesy of Karen McDonnell , HUNT Real Estate Corporation
Monthly Payment
- Principal & Interest $
- Property Taxes $
- Home Insurance $
- VA Funding Fee $