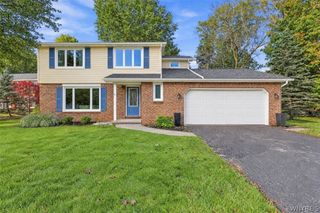
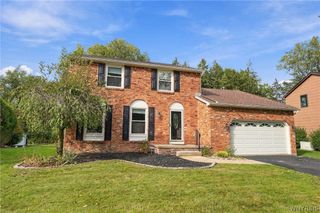
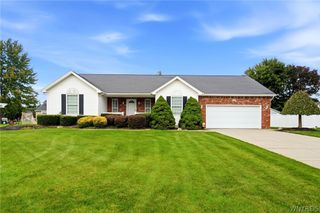
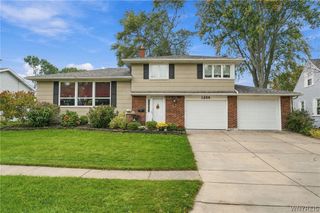
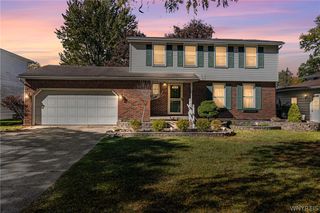
87 Azure Pine Court, Amherst, NY 14228
- 4 beds |
- 3 baths |
- 1,776 sqft
 Single-Family Home
  Built in 2001
  10,014sqft lot
 1 car garage
  $214/sqft
  Listed 14 days ago
Property Description
Welcome to 87 Azure Pine Ct! A 4-bedroom 2.5 bath Colonial nestled on a quiet cul-de-sac featuring a large fenced backyard. A generous sized great room which opens up to the dining room. The kitchen is spacious and has ample counter space and includes an eating area plus freshly installed kitchen backsplash! Also features a sliding glass door that has access to a maintenance free deck which is great for family gatherings and entertaining.The primary bedroom features a bath with a double vanity and soaking tub/shower. Plus, a walk-in closet. Additional bedrooms feature ample closet space. The roof is from 2019, hot water tank '24, furnace serviced in'25 and ducts cleaned in'23. The furnace also features an Aprilaire electronic air cleaner.The finished basement was completed in'23 boasting a family room, office and laundry room with sink, counter and drying rack. Leaf Filter gutter system ( life-time transferable warranty)was installed which takes away from having to clean the gutters! The expanded driveway includes an area for additional vehicle parking or recreational parking. The dishwasher isn't functioning and the igniter in the fireplace needs to be replaced. These items are "as is". The fireplace was cleaned in '25. Exterior was power washed in '25. Seller will not be doing any repairs. Appliances are negotiable. Seller reserves the right to set an offer deadline.
- Listing Status:
- Active
- Date Added:
- September 23, 2026
- Data Last Updated:
- October 8, 2026 at 1:18AM
- Listing Office:
- Howard Hanna WNY Inc. : 716-634-4200
- Listing Agent:
- Huguette M Murphy : 716-812-2100
- Contact:
- 716-812-2100
- MLS ID:
- B1714568

- General: Concrete DrivewayDeckFully Fenced
- Style: ColonialTwo Story
- Other Structures: Deck
- Parking: AttachedGarage
- Roofing: Asphalt
- General: Attic/Crawl Hatchway(s) InsulatedVinyl Siding2Poured
- Road/Access: City Street
- Originating MLS: NYS_B
- School District: Sweet Home
- County: Erie
- Zoning: 142289-026-120-0002-071-000
- Fencing: Full
- Utilities: Cable AvailableHigh Speed Internet AvailableSewer ConnectedWater ConnectedCircuit Breakers
- Water: ConnectedPublic
- Sewer: Connected
- Source: NYS_B
This listing courtesy of Huguette M Murphy , Howard Hanna WNY Inc.
Monthly Payment
- Principal & Interest $
- Property Taxes $
- Home Insurance $
- VA Funding Fee $

 New - 20 hours ago