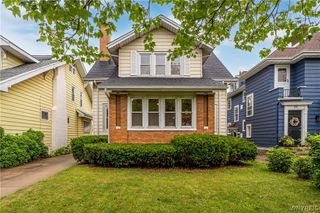
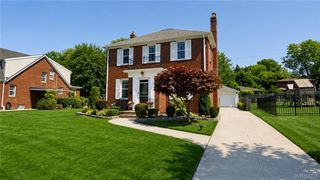
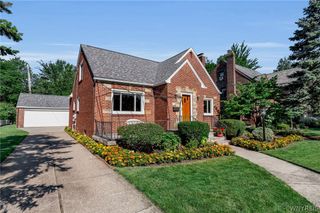
94 Larchmont Road, Buffalo, NY 14214
- 3 beds |
- 2 baths |
- 1,590 sqft
 Single-Family Home
  Built in 1920
  3,999sqft lot
 2 car garage
  $245/sqft
  Listed 20 days ago
Property Description
Welcome to 94 Larchmont Road, a beautifully maintained home located on one of North Buffalo’s most desirable tree-lined streets. Blending timeless character with thoughtful modern updates, this inviting residence offers the perfect balance of charm, comfort, and functionality. Step inside to discover sun-filled living spaces, gleaming hardwood floors, and a warm, welcoming floor plan designed for both everyday living and entertaining. The spacious living room flows seamlessly into the formal dining area, while the brand-new kitchen, completed in 2026, features all-new appliances and provides a stylish, functional space for cooking and gathering. This home has been thoughtfully updated with refinished hardwood floors (2020), a new furnace (2020), and a new water heater (2023), offering peace of mind for years to come. The finished attic adds valuable flexible living space, perfect for a home office, playroom, guest area, or additional bedroom. Outside, the beautifully maintained exterior, landscaped yard, and 2-car garage provide an inviting setting for relaxing, entertaining, and everyday convenience. Ideally situated in the heart of North Buffalo, 94 Larchmont Road is just minutes from parks, local restaurants, shopping, schools, Delaware Park, and major commuter routes, while maintaining the charm and tranquility of one of Buffalo’s most sought-after neighborhoods. Whether you’re searching for your forever home or a move-in-ready property in an exceptional location, 94 Larchmont Road offers a rare opportunity to own a home that perfectly combines classic character with modern updates. Don’t miss your opportunity to make this exceptional property your next home—schedule your private showing today!
- Listing Status:
- Pending
- Date Added:
- July 21, 2026
- Data Last Updated:
- August 11, 2026 at 12:17AM
- Listing Office:
- Donovan Real Estate Services : 716-998-2943
- Listing Agent:
- Joseph J. Jacobi Jr. : 716-863-7731
- MLS ID:
- R1700466

- General: AtticSeparate/Formal Dining RoomQuartz Counters
- Appliances: DishwasherDisposalGas OvenGas RangeGas Water HeaterMicrowaveRefrigerator
- Laundry: In Basement
- Basement: Full
- Flooring: HardwoodVaries
- A/C: Central Air
- Heating: GasForced Air
- Fireplace: FireplaceFireplaces: 2
- General: Concrete DrivewayDeckFully Fenced
- Style: Colonial
- Other Structures: PorchDeckCovered
- Parking: DetachedGarageHeated Garage
- Roofing: Asphalt
- General: Aluminum Siding2Poured
- Road/Access: City Street
- Originating MLS: NYS_R
- School District: Buffalo
- County: Erie
- Zoning: 140200-079-380-0004-010-000
- Fencing: Full
- Utilities: Electricity ConnectedSewer ConnectedWater Connected
- Water: ConnectedPublic
- Sewer: Connected
- Source: NYS_R
This listing courtesy of Joseph J. Jacobi Jr. , Donovan Real Estate Services
Monthly Payment
- Principal & Interest $
- Property Taxes $
- Home Insurance $
- VA Funding Fee $

 New - 20 hours ago