4635 Hedgewood Drive, Clarence, NY 14221
- 3 beds |
- 2 baths |
- 1,819 sqft
 Single-Family Home
  Built in 1969
  0.6acre lot
 2 car garage
  $245/sqft
  Listed 2 months ago
Property Description
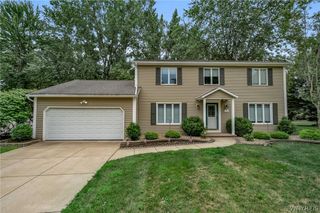
Welcome to this exceptional, beautifully renovated ranch home, perfectly situated on a gorgeous oversized lot in one of Clarence’s most desirable neighborhoods. From the moment you arrive, you’ll appreciate the beautiful setting, mature trees, and inviting curb appeal that make this property feel truly special. Inside, the home offers a warm, comfortable, and thoughtfully designed layout with spacious rooms and beautiful updates throughout. The stunning kitchen serves as the heart of the home, featuring granite countertops, a large island, and sleek black stainless steel appliances, all included. The kitchen opens effortlessly to the family room, where a cozy gas fireplace creates the perfect space to relax or entertain. A formal dining room and large living room provide even more flexibility for gatherings, holidays, or everyday living. The home features three generous bedrooms, convenient first-floor laundry, and a beautifully updated bathroom complete with both a bathtub and separate shower. Step outside to the backyard patio and enjoy the peaceful, park-like yard, where mature trees offer the perfect blend of sunshine, privacy, and dappled shade. Renovated in 2018 with an impressive list of major updates, this home offers the comfort and confidence buyers are looking for. Improvements include a new roof, furnace, complete septic system, professional landscaping, new chimney, full kitchen renovation down to the studs, updated electrical, new ceilings, all new flooring, gas fireplace, Amish-built storage shed, and much more. This is a rare opportunity to own a move-in ready ranch on a beautiful lot in Clarence, offering the perfect combination of charm, updates, space, and location. Showings begin at the OPEN HOUSE Saturday 6/6 and Sunday 6/7 from 11AM-1PM. Offers to be considered no sooner than Thursday 6/11 at 5PM.
- Listing Status:
- Pending
- Date Added:
- June 2, 2026
- Data Last Updated:
- August 10, 2026 at 4:16PM
- Listing Office:
- WNYbyOwner.com : 716-523-8508
- Listing Agent:
- Robyn Sansone : 716-523-8508
- Contact:
- 716-523-8508
- MLS ID:
- B1686549

- General: Separate/Formal Dining RoomEat-in KitchenSeparate/Formal Living RoomGranite CountersKitchen IslandKitchen/Family Room ComboBarBedroom on Main LevelMain Level Primary
- Appliances: DishwasherFree-Standing RangeGas Water HeaterMicrowaveOvenRefrigerator
- Laundry: Main Level
- Basement: FullPartially Finished
- Flooring: CarpetHardwoodOtherSee RemarksVaries
- A/C: Central Air
- Heating: GasForced Air
- Fireplace: FireplaceFireplaces: 1
- General: Concrete DrivewayPatioPrivate YardSee RemarksShed(s)Storage
- Style: Ranch
- Other Structures: Shed(s)StoragePatio
- Parking: AttachedGarage
- General: BrickVinyl Siding1Poured
- Road/Access: City Street
- Originating MLS: NYS_B
- School District: Clarence
- County: Erie
- Zoning: 143200-070-140-0001-034-000
- Utilities: Water Connected
- Water: ConnectedPublic
- Sewer: Septic Tank
- Source: NYS_B
This listing courtesy of Robyn Sansone , WNYbyOwner.com
Monthly Payment
- Principal & Interest $
- Property Taxes $
- Home Insurance $
- VA Funding Fee $