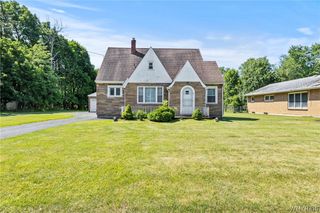
4751 Brentwood Drive, Clarence, NY 14221
- 3 beds |
- 2 baths |
- 1,534 sqft
 Single-Family Home
  Built in 1958
  0.44acre lot
 2 car garage
  $228/sqft
  Listed 24 days ago
Property Description
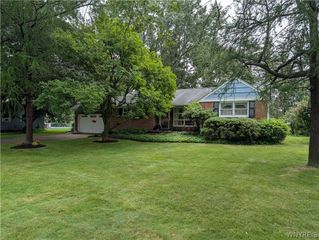
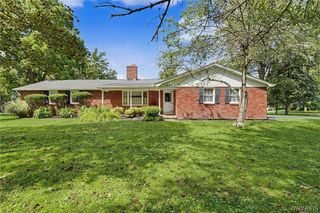
Welcome to 4751 Brentwood Drive, a solidly built, all-brick ranch offering incredible structural integrity and a premier Williamsville location within the Clarence Central School District.Constructed in 1958, this beautifully maintained home serves as the perfect blank canvas for its next owner to customize, renovate, and make their own. The flowing layout boasts gorgeous, original oak hardwood floors throughout, timeless plantation shutters, and a cozy gas fireplace in the living room. Practical updates already in place provide peace of mind, including a whole-house generator (2008), a roof approximately 12 years old, and select rear windows replaced within the last decade.Step out to the lovely enclosed and screened patio—an ideal spot to relax or entertain overlooking the backyard. Situated just minutes from the I-90 & Transit Road, you will enjoy effortless access to shopping, dining, and the Buffalo Niagara International Airport.If you have been searching for a rock-solid home with great bones to put your personal touch on, this is the one. Schedule your tour today and bring your design ideas!
- Listing Status:
- Active
- Date Added:
- July 17, 2026
- Data Last Updated:
- August 10, 2026 at 3:16PM
- Listing Office:
- Howard Hanna WNY Inc. : 716-634-4200
- Listing Agent:
- Deodata M Cammilleri : 716-573-4751
- Contact:
- 716-573-4751
- MLS ID:
- B1699562

- General: Blacktop Driveway
- Style: Ranch
- Parking: AttachedGarage
- Roofing: Asphalt
- General: Brick1OtherSee Remarks
- Road/Access: City Street
- Originating MLS: NYS_B
- School District: Clarence
- County: Erie
- Zoning: 143200-070-100-0003-027-000
- Utilities: Electricity ConnectedWater ConnectedCircuit Breakers
- Water: ConnectedPublic
- Sewer: Septic Tank
- Source: NYS_B
This listing courtesy of Deodata M Cammilleri , Howard Hanna WNY Inc.
Monthly Payment
- Principal & Interest $
- Property Taxes $
- Home Insurance $
- VA Funding Fee $