5175 Thompson Road, Clarence, NY 14031
- 3 beds |
- 3 baths |
- 1,717 sqft
 Single-Family Home
  Built in 1953
  1.2acre lot
 4 car garage
  $218/sqft
  Listed 1 month ago
Property Description
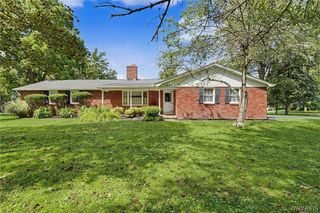
Looking for more space, more flexibility, and a property that makes everyday life feel a little more connected to the outdoors? Welcome to 5175 Thompson Rd in Clarence, set on a deep 1+ acre lot with woods and a private trail. This distinctive home lives like a ranch, offering a main-floor primary suite with a beautifully updated 2026 en-suite bath featuring a walk-in shower and an oversized dressing room/walk-in closet. Warm hardwood floors, natural wood accents, and a stone fireplace give the interior an inviting sense of character, while the kitchen offers generous cabinetry, a center island, and an easy connection to the dining spaces, a bonus den or office space off the living room. Upstairs, two additional bedrooms and a full bath provide flexible space for guests, a home office, or hobbies. The finished basement expands the possibilities with a spacious recreation area, workshop space, laundry, and storage. Outside, the large rear deck creates a natural setting for morning coffee, grilling, outdoor dining, or quiet evenings surrounded by mature greenery. The long lot extends toward the woods, where a trail adds another dimension to the property’s outdoor appeal. A rare 4-car garage offers exceptional room for vehicles, equipment, projects, and seasonal storage. Major updates add confidence and convenience, including a Generac generator installed in 2024, furnace and central A/C in 2024, fresh interior paint, and new gutters with gutter guards. With main-floor living, extensive garage capacity, flexible bonus spaces, a generous deck, and over an acre to enjoy, this Clarence property offers room to settle in, spread out, and make the most of life at home. Offers reviewed starting July 15th at Noon.
- Listing Status:
- Pending
- Date Added:
- July 8, 2026
- Data Last Updated:
- August 10, 2026 at 6:16PM
- Listing Office:
- RE/MAX Plus : 716-427-7640
- Listing Agent:
- Colleen A Collier : 716-553-7977
- Contact:
- 716-553-7977
- MLS ID:
- B1697301

- General: Ceiling Fan(s)Separate/Formal Dining RoomEat-in KitchenSeparate/Formal Living RoomHome OfficeNatural WoodworkBedroom on Main LevelMain Level PrimaryPrimary Suite
- Appliances: DishwasherGas OvenGas RangeGas Water HeaterMicrowave
- Laundry: In Basement
- Basement: FullFinishedPartially FinishedSump Pump
- Flooring: CarpetCeramic TileHardwoodVaries
- A/C: Central Air
- Heating: GasForced Air
- Fireplace: FireplaceFireplaces: 1
- General: Blacktop DrivewayShed(s)Storage
- Style: Cape CodTwo Story
- Other Structures: Shed(s)Storage
- Parking: DetachedElectricityGarageDriveway
- Roofing: Asphalt
- General: BlockConcreteVinyl SidingCopper Plumbing2Block
- Road/Access: City Street
- Originating MLS: NYS_B
- School District: Clarence
- County: Erie
- Zoning: 143200-058-180-0005-018-000
- Utilities: Electricity ConnectedWater ConnectedCircuit Breakers
- Water: ConnectedPublic
- Sewer: Septic Tank
- Source: NYS_B
This listing courtesy of Colleen A Collier , RE/MAX Plus
Monthly Payment
- Principal & Interest $
- Property Taxes $
- Home Insurance $
- VA Funding Fee $