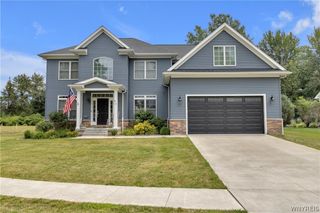
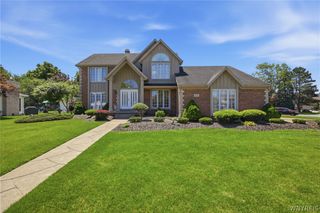
5225 Fox Trace, Clarence, NY 14221
- 4 beds |
- 3 baths |
- 3,078 sqft
 Single-Family Home
  Built in 1997
  0.36acre lot
 2 car garage
  $240/sqft
  Listed 21 days ago
Property Description
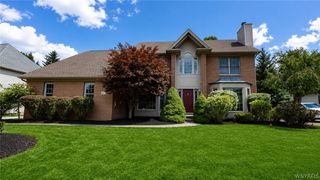
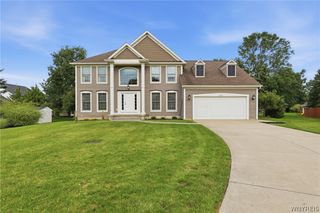
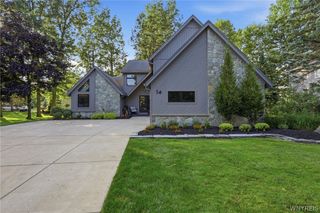
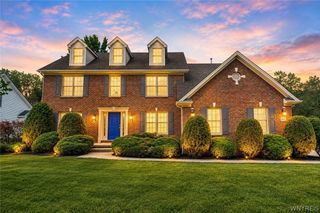
Located in a highly desirable neighborhood close to parks, new pickle ball courts, shopping, dining, and top rated schools, this move-in ready home is waiting to be yours! Over 3000 sq ft with 4 bedroom and 2.5 baths, this home offers a balance of open concept and traditional living spaces. With tons of natural light, the first floor features a 2 story foyer with a private office, formal LR and DR, a spacious updated kitchen with granite countertops, stainless appliances, soft close cabinetry, and plenty of workspace. The generously sized family room boasts cathedral ceilings, cozy fireplace and newer carpets. Enjoy the fully fenced backyard with 2 beautifully paved patios, fire pit and manicured landscaping. On the second floor, enjoy a gorgeous primary en-suite with hardwood floors, walk in closet, and an elegantly updated bath with beautiful tiles, large walk-in shower, double vanity with granite countertops and modern fixtures. Enjoy 3 great sized additional bedrooms and an adorable loft area. The finished basement houses updated mechanics and plenty of storage. This home is a must see! Offers if any will be reviewed on Monday July 27th at 3pm.
- Listing Status:
- Pending
- Date Added:
- July 20, 2026
- Data Last Updated:
- August 10, 2026 at 3:16PM
- Listing Office:
- Howard Hanna WNY Inc. : 716-825-0600
- Listing Agent:
- Margaret A Issa : 716-803-4471
- Contact:
- 716-803-4471
- MLS ID:
- B1699903

- General: Ceiling Fan(s)Cathedral Ceiling(s)DenSeparate/Formal Dining RoomEntrance FoyerEat-in KitchenSeparate/Formal Living RoomGranite CountersKitchen IslandKitchen/Family Room ComboLiving/Dining RoomPantrySliding Glass Door(s)LoftBath in Primary Bedroom
- Appliances: DryerDishwasherGas OvenGas RangeGas Water HeaterMicrowaveRefrigeratorWasher
- Laundry: In BasementMain Level
- Basement: FullFinishedSump Pump
- Flooring: CarpetHardwoodLaminateVaries
- A/C: Central Air
- Heating: GasForced Air
- Fireplace: Fireplaces: 0
- General: Concrete DrivewayFully FencedPatio
- Style: Two Story
- Other Structures: Patio
- Parking: AttachedGarageGarage Door Opener
- Roofing: AsphaltArchitecturalShingle
- General: BrickVinyl SidingCopper Plumbing2Poured
- Road/Access: City Street
- Originating MLS: NYS_B
- School District: Clarence
- County: Erie
- Zoning: 143200-057-180-0006-004-000
- Fencing: Full
- Utilities: Electricity ConnectedHigh Speed Internet AvailableSewer ConnectedWater ConnectedCircuit Breakers
- Water: ConnectedPublic
- Sewer: Connected
- Source: NYS_B
This listing courtesy of Margaret A Issa , Howard Hanna WNY Inc.
Monthly Payment
- Principal & Interest $
- Property Taxes $
- Home Insurance $
- VA Funding Fee $