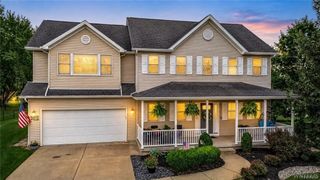
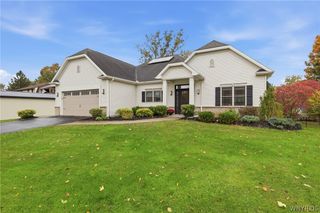
5319 Briannas Nook Way, Clarence, NY 14032
- 4 beds |
- 3 baths |
- 2,342 sqft
 Single-Family Home
 Built in 2026
 6,534sqft lot
 2 car garage
 $313/sqft
 Listed 2 months ago
Property Description
Welcome to Marrano's FINAL phase of Northwoods Estates in Clarence! This highly sought- after Discovery IX floor plan offers four spacious bedrooms and the convenience of a second floor laundry room with storage. The first floor features 9' ceilings and a thoughtfully designed open-concept layout that blends effortless flow with refined modern living and entertaining. The kitchen features 42" Homecrest cabinetry, quartz countertops and a striking 9-foot angled island-crafted to be both functional and inviting for gatherings. Upstairs, a spacious primary suite boasts a true retreat, complete with an amazing walk-in closet and a beautifully appointed spa-inspired bath featuring a 6' x 4' ceramic tile shower with a clean, luxurious finish. Additional highlights include a cozy gas fireplace, mudroom off the 2 car attached garage and a bright open kitchen and family room combination. This home is loaded with today's most desirable features! Home is in drywall and completion is Fall 2026. Don't miss your chance to own a home in one of Clarence's most popular neighborhoods!
- Listing Status:
- Active
- Date Added:
- August 26, 2026
- Data Last Updated:
- November 22, 2026 at 3:18PM
- Listing Office:
- Marrano/Marc Equity Corp : 716-675-1200
- Listing Agent:
- Annette D Pellerin : 716-481-5737
- Contact:
- pellerina@marranohomes.com
- MLS ID:
- B1705936

- General: Blacktop Driveway
- Style: ColonialTwo Story
- Parking: AttachedGarage
- Roofing: Asphalt
- General: Attic/Crawl Hatchway(s) InsulatedFoam InsulationSprayFoam InsulationVinyl Siding2Poured
- Road/Access: City Street
- HOA Amenities: 234.0Annually
- Originating MLS: NYS_B
- School District: Clarence
- County: Erie
- Zoning: 143200-058-170-0013-002-000
- Utilities: Sewer ConnectedWater Connected
- Water: ConnectedPublic
- Sewer: Connected
- Source: NYS_B
This listing courtesy of Annette D Pellerin , Marrano/Marc Equity Corp
Monthly Payment
- Principal & Interest $
- Property Taxes $
- Home Insurance $
- VA Funding Fee $