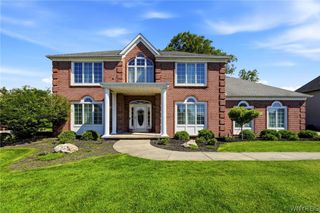
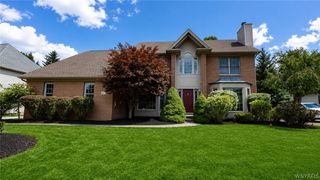
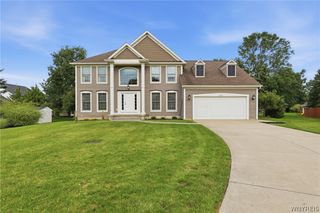
5740 Marthas Vineyard, Clarence, NY 14032
- 4 beds |
- 3 baths |
- 3,329 sqft
 Single-Family Home
  Built in 1996
  0.46acre lot
 2 car garage
  $230/sqft
  Listed 7 days ago
Property Description
Welcome to 5740 Martha’s Vineyard, where modern elegance meets timeless style in one of Clarence’s desirable neighborhoods! Step inside the bright and inviting two-story foyer leading you to spacious formal living and dining rooms feature 9-foot ceilings and flow seamlessly into the impressive family room, complete with marble floors and a cozy gas fireplace. Kitchen is designed for both everyday living and entertaining, featuring white cabinetry, recessed lights, granite countertops, stainless steel appliances, a large pantry, and an island with a sink and bar seating. A convenient mudroom, first-floor laundry, and private office/den add functionality to the thoughtfully designed main level. Step outside to the patio and enjoy summer days and evenings in your own backyard! A beautiful modern staircase leads to the second floor, offering four generously sized bedrooms with spacious closets and gorgeous hardwood floors. The primary suite is a true retreat, featuring a walk-in closet, gas fireplace, and an four-piece ensuite bath, perfect for relaxing at the end of the day. Additional highlights include : perennial landscaping, a clean and dry fully insulated basement with tall ceilings; the roof was replaced in 2013, the furnace in 2015, the A/C in 2017, and there is a tankless HWT and new sprinkler system. Ideally located in the sought-after Martha’s Vineyard community and Clarence School District, this exceptional home offers space, style, and an incredible location on half acre lot.
- Listing Status:
- Active
- Date Added:
- August 14, 2026
- Data Last Updated:
- August 21, 2026 at 12:18PM
- Listing Office:
- HUNT Real Estate ERA : 716-832-4838
- Listing Agent:
- Joseph M Farrauto : 716-465-2063
- Contact:
- 716-465-2063
- MLS ID:
- B1707094

- General: Concrete DrivewayPatioShed(s)Storage
- Style: ColonialTwo Story
- Other Structures: Shed(s)StoragePatio
- Parking: AttachedGarage
- Roofing: Asphalt
- General: Attic/Crawl Hatchway(s) InsulatedBrickVinyl SidingCopper Plumbing2Poured
- Road/Access: City Street
- Originating MLS: NYS_B
- School District: Clarence
- County: Erie
- Zoning: 143200-058-060-0003-012-000
- Utilities: Sewer AvailableSewer ConnectedWater ConnectedCircuit Breakers
- Water: ConnectedPublic
- Sewer: Connected
- Source: NYS_B
This listing courtesy of Joseph M Farrauto , HUNT Real Estate ERA
Monthly Payment
- Principal & Interest $
- Property Taxes $
- Home Insurance $
- VA Funding Fee $

 New - 1 day ago