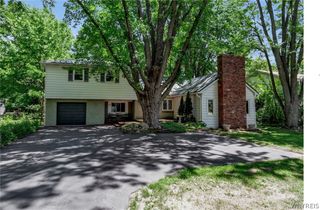
8667 Bonview, Clarence, NY 14221
- 4 beds |
- 2 baths |
- 2,117 sqft
 Single-Family Home
  Built in 1958
  0.47acre lot
 2 car garage
  $170/sqft
  Listed 2 months ago
Property Description
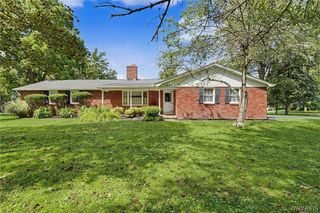
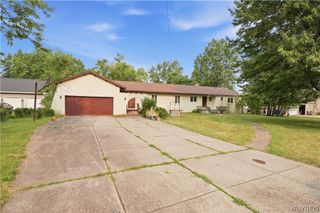
Welcome home to this spacious hillside ranch in the high-demand township of Clarence in a quiet, walkable neighborhood near Sheridan Hill Elementary. Tucked on a large, private lot, this home offers an incredible amount of flexible living space both inside and out. Brand new central AC with 10 year transferable warranty. A covered side porch welcomes you into the main level, where an inviting living room features a stone hearth and wood-burning fireplace. The central dining area flows easily into a generously sized family room with a wall of windows and an additional wood-burning stove, creating a warm and comfortable gathering space year-round. Designed for both everyday living and entertaining, the kitchen offers abundant counter space, a large center island, and direct access to the outdoor concrete patio and grilling area. This area continues with a convenient half bath and first-floor laundry room, while the attached three-season sunroom creates the perfect transition between indoor living and the peaceful backyard setting. The main level is completed by four bedrooms and an updated full bath, offering flexibility for family, guests, or home office needs. Downstairs, the basement features two additional finished rooms ideal for a mudroom setup, home office, playroom, gym, and a walk-out 2.5 car garage with workshop space. A rare opportunity to enjoy space, privacy, and versatility in one of WNY's most sought after settings. Let’s move.
- Listing Status:
- Pending
- Date Added:
- June 1, 2026
- Data Last Updated:
- August 10, 2026 at 4:16PM
- Listing Office:
- Keller Williams Realty WNY : 716-832-3300
- Listing Agent:
- Joshua Assad : 716-570-5401
- Contact:
- 716-570-5401
- MLS ID:
- B1685181

- General: Ceiling Fan(s)Central VacuumSeparate/Formal Dining RoomSeparate/Formal Living RoomKitchen IslandBedroom on Main Level
- Appliances: DryerDishwasherGas OvenGas RangeGas Water HeaterRefrigeratorWasher
- Laundry: Main Level
- Basement: Partial
- Flooring: HardwoodVaries
- A/C: Central Air
- Heating: GasSteam
- Fireplace: FireplaceFireplaces: 2
- General: Blacktop DrivewayPatioShed(s)Storage
- Style: Ranch
- Other Structures: Shed(s)StoragePorchPatioCovered
- Parking: AttachedUndergroundElectricityGarageHeated GarageWorkshop in GarageDriveway
- Roofing: AsphaltRolled/Hot Mop
- General: Vinyl SidingCopper PlumbingPEX Plumbing1Block
- Road/Access: City Street
- Originating MLS: NYS_B
- School District: Clarence
- County: Erie
- Zoning: 143200-070-120-0004-016-000
- Utilities: Electricity ConnectedHigh Speed Internet AvailableWater ConnectedCircuit Breakers
- Water: ConnectedPublic
- Sewer: Septic Tank
- Source: NYS_B
This listing courtesy of Joshua Assad , Keller Williams Realty WNY
Monthly Payment
- Principal & Interest $
- Property Taxes $
- Home Insurance $
- VA Funding Fee $