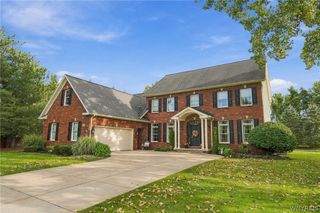
8817 Stonebriar Drive, Clarence, NY 14032
- 4 beds |
- 3 baths |
- 3,405 sqft
 Single-Family Home
  Built in 2003
  0.34acre lot
 3 car garage
  $285/sqft
  Listed 1 month ago
Property Description
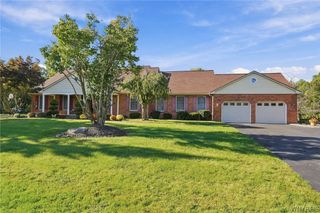
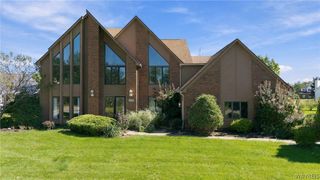
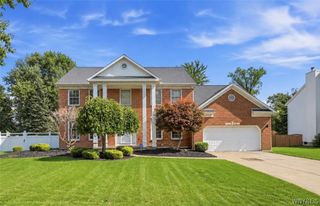
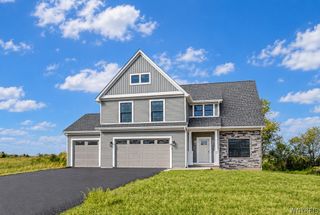
Welcome to 8817 Stonebriar Drive, a gorgeous 4-bedroom Colonial perfectly situated on one of Clarence’s most sought-after streets! This exceptional home offers a beautiful floor plan, sun-filled rooms , rich rosewood floors throughout both first and second levels, and thoughtful architectural details throughout.The cook's kitchen features new appliances and updated lighting, creating a stylish and inviting space for everyday living and entertaining. An impressive two-story family room showcases soaring ceilings,palladium windows, stunning gas fireplace and a secondary staircase leading to the second-floor loft area. Formal living and dining rooms add elegance, while an exquisite den features gorgeous custom built-in shelving and a striking coffered ceiling. Upstairs, generously sized bedrooms include a luxurious primary suite with a two-sided fireplace, glamour bath and an expansive walk-in closet. Additional details include two staircases and thermal Pella windows adding both function and comfort. The partially finished daylight basement, complete with an egress window, offers flexible added living and recreational space. The inviting morning room connects perfectly to a stunning stamped concrete patio, creating a wonderful indoor-outdoor retreat. An exceptional opportunity in a premier Clarence location—this home is absolutely stunning! Come see for yourself!
- Listing Status:
- Active
- Date Added:
- August 26, 2026
- Data Last Updated:
- October 8, 2026 at 6:15AM
- Listing Office:
- Howard Hanna WNY Inc. : 716-634-4200
- Listing Agent:
- Deodata M Cammilleri : 716-573-4751
- Contact:
- 716-573-4751
- MLS ID:
- B1709739

- General: Concrete DrivewaySprinkler/IrrigationPatioPrivate YardSee Remarks
- Style: ColonialTwo Story
- Other Structures: Patio
- Parking: AttachedGarageGarage Door Opener
- Roofing: Asphalt
- Windows: Skylight(s)
- General: BrickVinyl SidingCopper Plumbing2Poured
- Road/Access: City Street
- Originating MLS: NYS_B
- School District: Clarence
- County: Erie
- Zoning: 143200-043-120-0005-009-000
- Fencing: Pet Fence
- Utilities: Cable AvailableElectricity ConnectedHigh Speed Internet AvailableSewer ConnectedWater ConnectedCircuit Breakers
- Water: ConnectedPublic
- Sewer: Connected
- Source: NYS_B
This listing courtesy of Deodata M Cammilleri , Howard Hanna WNY Inc.
Monthly Payment
- Principal & Interest $
- Property Taxes $
- Home Insurance $
- VA Funding Fee $

 New - 1 day ago