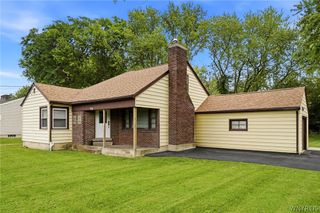
1265 Wyoming Avenue, Niagara Falls, NY 14305
- 3 beds |
- 2 baths |
- 1,564 sqft
 Single-Family Home
  Built in 1944
  5,998sqft lot
 1 car garage
  $163/sqft
  Listed 2 months ago
Property Description
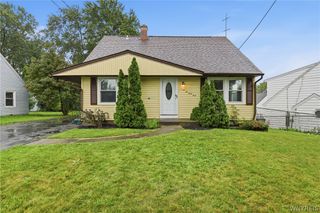
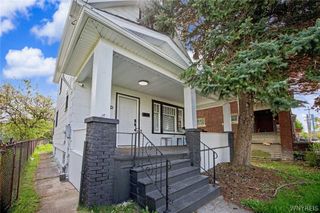
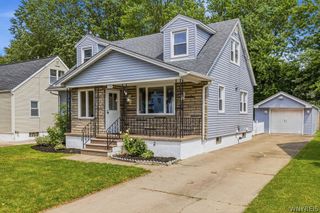
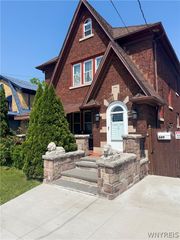
Welcome to 1265 Wyoming Avenue in the desirable DeVeaux neighborhood, known for its tree-lined streets, walkability, and convenient location near Niagara University, parks, and local amenities. This well-maintained home offers wonderful curb appeal, featuring a newer concrete driveway and sidewalks leading to the inviting front porch. Step inside to a welcoming foyer with a convenient coat closet before entering the charming living room, complete with a fireplace and newer luxury vinyl flooring. Just off the living room is a versatile bonus room that can serve as a home office, playroom, den, or whatever best suits your lifestyle. The spacious dining room flows seamlessly into the large kitchen, which features updated cabinetry, abundant counter space, and plenty of storage and all appliances are less than a year old. A convenient half bath and rear entrance provide easy access to the backyard and concrete patio. At the rear of the home, a step-down family room offers an expansive gathering space with newer luxury vinyl flooring and an abundance of windows that fill the room with natural light. Upstairs, you'll find three generously sized bedrooms and an updated full bathroom. The dry basement adds even more living space with a partially finished area, a half bath with the potential to complete a shower installation, washer and dryer hookups, and updated mechanicals, including central air conditioning and a newer electrical panel. All appliances are included with the sale. Outside, enjoy your own private backyard oasis featuring a patio, green space, a fully fenced yard, a 1.5-car garage, and a storage shed. Offers will be delayed beginning June 19, 2026 at noon. extended do to a downed tree clean up Don't miss this opportunity to own a move-in-ready home in one of the area's most sought-after neighborhoods!
- Listing Status:
- Pending
- Date Added:
- June 10, 2026
- Data Last Updated:
- August 10, 2026 at 7:16PM
- Listing Office:
- Keller Williams Realty WNY : 716-832-3300
- Listing Agent:
- Timothy E Knop : 716-983-7409
- Contact:
- 716-983-7409
- MLS ID:
- B1689461

- General: Breakfast BarCeiling Fan(s)DenSeparate/Formal Dining RoomEntrance FoyerSeparate/Formal Living Room
- Appliances: DryerDishwasherGas OvenGas RangeGas Water HeaterMicrowaveRefrigeratorWasher
- Laundry: In Basement
- Basement: Crawl SpaceFull
- Flooring: CarpetCeramic TileLaminateLuxury VinylVaries
- A/C: Central Air
- Heating: GasForced Air
- Fireplace: FireplaceFireplaces: 1
- General: Concrete DrivewayFully FencedPatioShed(s)Storage
- Style: Cape Cod
- Other Structures: Shed(s)StoragePorchPatioOpen
- Parking: DetachedGarage
- Roofing: ArchitecturalShingle
- General: FrameVinyl SidingCopper Plumbing1Block
- Road/Access: City Street
- Originating MLS: NYS_B
- School District: Niagara Falls
- County: Niagara
- Zoning: 291100-130-047-0001-012-000
- Fencing: Full
- Utilities: Cable AvailableElectricity ConnectedHigh Speed Internet AvailableSewer ConnectedWater ConnectedCircuit Breakers
- Water: ConnectedPublic
- Sewer: Connected
- Source: NYS_B
This listing courtesy of Timothy E Knop , Keller Williams Realty WNY
Monthly Payment
- Principal & Interest $
- Property Taxes $
- Home Insurance $
- VA Funding Fee $

 New - 15 hours ago