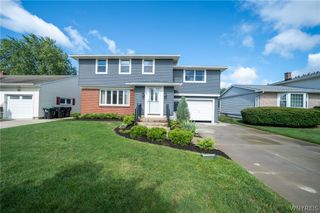
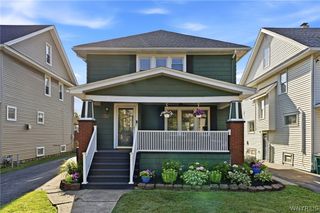
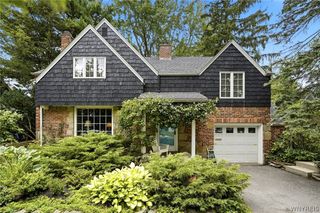
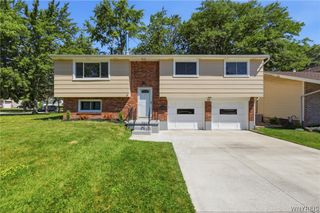
53 Willowgrove East, Tonawanda, NY 14150
- 4 beds |
- 3 baths |
- 2,133 sqft
 Single-Family Home
  Built in 1965
  9,204sqft lot
 2 car garage
  $218/sqft
  Listed 19 days ago
Property Description
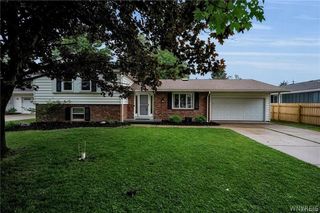
Exceptional updated, move in ready home in highly sought after neighborhood of Tonawanda. Welcome home to your new oasis, fully ready to move in and enjoy. This home features a new kitchen (2018), new shared full bathroom (2021), new on-suite bathroom (2022), a new roof and gutters (2025), and a new pool liner (2024), pump (2023), and filter (2019) for the heated, inground pool! The backyard is fully fenced with separate grass area from the pool and includes a glorious perennial garden all across the property that blooms all summer! Super spacious interior with living room, separate family room, and finished basement with egress window (2017). With easy, quick access to the 290, all of Western New York is only a short drive away. Right in your neighborhood is the Paddock Chevrolet Golf Dome, Ice Arena, and Splash Pad with pickleball courts. The major shopping district on Niagara Falls Blvd is also a few minutes away. Tonawanda Creek is close by with access for kayaks or boating. A designated bike lane provides bike access to all of the waterfront restaurants in North Tonawanda. This extremely well cared for home could be yours! Open House Thursday, July 23 from 5:30pm-7:00pm. Offers will be reviewed as they are submitted. Sellers reserve the right to set a deadline.
- Listing Status:
- Pending
- Date Added:
- July 22, 2026
- Data Last Updated:
- August 10, 2026 at 6:16PM
- Listing Office:
- Litwin Realty : 716-575-7006
- Listing Agent:
- Ashley J Litwin : 716-575-7006
- Contact:
- 716-575-7006
- MLS ID:
- B1700781

- General: Cedar Closet(s)Ceiling Fan(s)Separate/Formal Dining RoomEntrance FoyerEat-in KitchenSeparate/Formal Living RoomGranite CountersKitchen IslandSliding Glass Door(s)Natural WoodworkWindow TreatmentsBath in Primary Bedroom
- Appliances: DryerDishwasherExhaust FanGas OvenGas RangeGas Water HeaterMicrowaveRange HoodWasher
- Laundry: In Basement
- Basement: Partially FinishedSump Pump
- Flooring: CarpetHardwoodLaminateTileVaries
- A/C: Central Air
- Heating: GasForced Air
- Fireplace: Fireplaces: 0
- General: Concrete DrivewayEnclosed PorchFully FencedPoolPorchPatio
- Style: ColonialTwo Story
- Other Structures: PorchPatioCovered
- Pool: In Ground
- Parking: AttachedElectricityGarageDrivewayGarage Door Opener
- Roofing: Asphalt
- Windows: DrapesLeaded Glass
- General: Aluminum SidingCopper Plumbing2Block
- Road/Access: City Street
- Originating MLS: NYS_B
- School District: Kenmore-Tonawanda Union Free District
- County: Erie
- Zoning: 146489-039-200-0007-033-000
- Fencing: Full
- Utilities: High Speed Internet AvailableSewer ConnectedWater ConnectedCircuit Breakers
- Water: ConnectedPublic
- Sewer: Connected
- Source: NYS_B
This listing courtesy of Ashley J Litwin , Litwin Realty
Monthly Payment
- Principal & Interest $
- Property Taxes $
- Home Insurance $
- VA Funding Fee $

 New - 13 hours ago