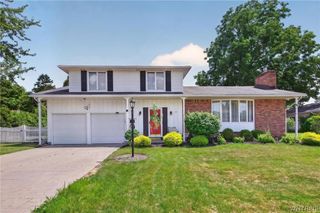
2348 Berg Road, West Seneca, NY 14218
- 3 beds |
- 3 baths |
- 2,016 sqft
 Single-Family Home
  Built in 1991
  0.27acre lot
 2 car garage
  $174/sqft
  Listed 2 months ago
Property Description
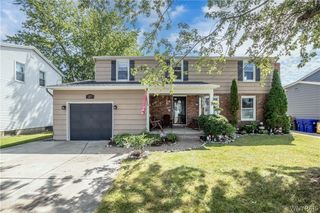
Spacious and beautifully designed, this contemporary 3 bedroom, 2.5 bath home offers comfort, style and exceptional indoor-outdoor living. Step into the large welcoming foyer that opens seamlessly to the bright kitchen and dining room, creating the perfect flow for entertaining and everyday living. The expansive country kitchen features abundant wood cabinetry, granite countertops, skylights, and a stunning oversized west-facing window that fills the space with natural light and offers beautiful sunset views. Convenient first floor laundry is complimented by additional laundry hookups in the basement. The first floor primary suite provides privacy and convenience, while the spacious living room showcases a cozy gas fireplace and sliding glass doors leading to a large stamped concrete patio. Enjoy evenings watching the sunset in the fully fenced backyard, surrounded by mature trees and enhanced by an additional .20-acre lot included in the sale. Upstairs, you'll find two generously sized bedrooms and a full bath featuring a marble counter top. The full dry basement offers endless possibilities for future living space, recreation, workshop space, or additional storage. Completing this home is a 2.5-car attached garage, providing ample room for vehicles, tools, and hobbies. Updates include: new furnace and hot water tank in 2024, some new gutters in 2023, new sump pump 2021, fully fenced yard 2019, backup sump pump 2018, some windows replaced 2018-2025, carpets cleaned 5/30/2026. This exceptional property combines contemporary comfort, functional space, and peaceful outdoor living- all in one beautiful package. The sellers have set an offer deadline for 12:00 noon on Friday, June 12th.
- Listing Status:
- Pending
- Date Added:
- May 22, 2026
- Data Last Updated:
- August 10, 2026 at 8:18PM
- Listing Office:
- Howard Hanna WNY Inc. : 716-825-0600
- Listing Agent:
- Mary Rozmus : 716-913-0788
- Contact:
- 716-913-0788
- MLS ID:
- B1683636

- General: Ceiling Fan(s)Cathedral Ceiling(s)Entrance FoyerEat-in KitchenGranite CountersCountry KitchenSliding Glass Door(s)SkylightsNatural WoodworkBath in Primary BedroomMain Level PrimaryPrimary Suite
- Appliances: DryerDishwasherGas OvenGas RangeGas Water HeaterMicrowaveRefrigeratorWasher
- Laundry: In BasementMain Level
- Basement: FullSump Pump
- Flooring: CarpetLuxury VinylTileVariesVinyl
- A/C: Central Air
- Heating: GasForced Air
- Fireplace: FireplaceFireplaces: 1
- General: Concrete DrivewayFully FencedPatio
- Style: Contemporary
- Other Structures: Patio
- Parking: AttachedElectricityGarageGarage Door Opener
- Roofing: AsphaltShingle
- Windows: Skylight(s)Thermal Windows
- General: BrickFrameVinyl Siding2Poured
- Originating MLS: NYS_B
- School District: West Seneca
- County: Erie
- Zoning: 146800-152-070-0001-023-000
- Fencing: Full
- Utilities: Electricity ConnectedSewer ConnectedWater Connected
- Water: ConnectedPublic
- Sewer: Connected
- Source: NYS_B
This listing courtesy of Mary Rozmus , Howard Hanna WNY Inc.
Monthly Payment
- Principal & Interest $
- Property Taxes $
- Home Insurance $
- VA Funding Fee $