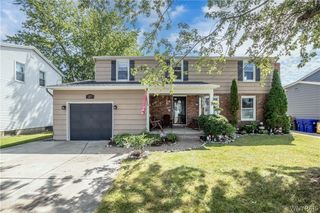
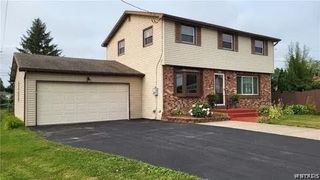
36 Southridge Drive, West Seneca, NY 14224
- 4 beds |
- 3 baths |
- 1,792 sqft
 Single-Family Home
  Built in 1972
  8,891sqft lot
 2 car garage
  $212/sqft
  Listed 24 days ago
Property Description
Lovingly maintained and move-in ready, this beautiful 4-bedroom, 2.5-bath Colonial is nestled in a fabulous, friendly neighborhood within the highly sought-after Orchard Park School District. Designed for comfortable everyday living, the home offers both a spacious living room and a welcoming family room, providing plenty of space to relax or entertain.The bright eat-kitchen is sure to impress with quality KraftMaid solid wood cabinetry, updated quartz countertops, a beautiful tile backsplash, and matching appliances, all included for your convenience. A convenient first-floor half bath adds to the home's functional layout. Upstairs, the spacious primary suite features its own private bath with shower, while three additional generously sized bedrooms provide ample space for family, guests, or a home office. Enjoy the comfort of central air and forced-air heat, along with the convenience of a deep 2-car garage offering plenty of room for vehicles and additional storage. Step outside to the lovely covered back patio overlooking the large, fully fenced backyard with attractive two-tone vinyl fencing—an ideal setting for summer barbecues, pets, play, or simply relaxing outdoors. This is a wonderful opportunity to own a meticulously cared-for home in a great West Seneca neighborhood.
- Listing Status:
- Pending
- Date Added:
- July 17, 2026
- Data Last Updated:
- August 10, 2026 at 2:16PM
- Listing Office:
- WNYbyOwner.com : 716-523-8508
- Listing Agent:
- Robyn Sansone : 716-523-8508
- Contact:
- 716-523-8508
- MLS ID:
- B1698894

- General: Separate/Formal Dining RoomEat-in KitchenSeparate/Formal Living Room
- Appliances: DryerDishwasherFree-Standing RangeGas Water HeaterMicrowaveOvenRefrigeratorWasher
- Laundry: In Basement
- Basement: Full
- Flooring: CarpetLaminateOtherSee RemarksVaries
- A/C: Central Air
- Heating: GasForced Air
- Fireplace: Fireplaces: 0
- General: Concrete DrivewayFully FencedPatio
- Style: ColonialTwo Story
- Other Structures: Patio
- Parking: AttachedGarage
- General: BrickVinyl Siding2Poured
- Road/Access: City Street
- Originating MLS: NYS_B
- School District: Orchard Park
- County: Erie
- Zoning: 146800-144-190-0003-008-000
- Fencing: Full
- Utilities: Sewer ConnectedWater Connected
- Water: ConnectedPublic
- Sewer: Connected
- Source: NYS_B
This listing courtesy of Robyn Sansone , WNYbyOwner.com
Monthly Payment
- Principal & Interest $
- Property Taxes $
- Home Insurance $
- VA Funding Fee $

 New - 3 days ago