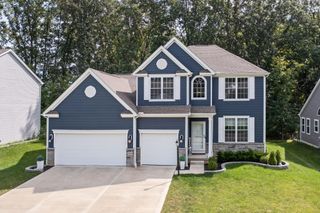
80 Crystal Petal Drive, Delaware, OH 43015
- 4 beds |
- 4 baths |
- 3,154 sqft
 Single-Family Home
  Built in 2010
  9,583sqft lot
 3 car garage
  $168/sqft
  Listed 21 days ago
Property Description
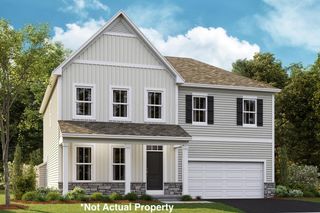
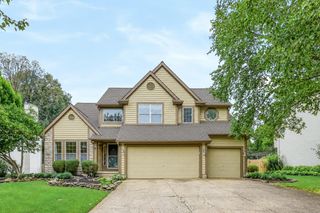
Welcome home to this beautifully maintained brick home in the highly desirable Olentangy School District. With over 3,000 square feet of finished living space, this spacious home offers 4 bedrooms, 3 full baths, and 1 half bath, with an open floor plan designed for both everyday living and entertaining. The main level features brand-new high-end flooring, a dedicated office, dining room, and a spacious living area. The primary suite offers a vaulted ceiling and plenty of space to unwind. Upstairs, you'll find convenient laundry and a versatile loft area. The finished basement adds even more living space with a full bathroom, wet bar, and plenty of additional storage. Outside, enjoy a finished patio overlooking a beautiful tree-lined lot. Additional highlights include a 3-car garage, new water heater, and an updated, high-end HVAC system. This one truly checks all the boxes!
- Listing Status:
- Active
- Date Added:
- September 3, 2026
- Data Last Updated:
- September 22, 2026 at 5:39AM
- Listing Office:
- RE/MAX Town Center : 614-428-7444
- Listing Agent:
- Nathaniel D Nester : 614-578-0260
- MLS ID:
- 226033251
- Style: Traditional
- Parking: Garage Door Opener
- Windows: Insulated All
- General: BrickVinyl SidingTwoBlock
- HOA Amenities: SidewalkCommon Area Only250.0
- Originating MLS: Columbus and Central Ohio Regional MLS
- School District: OLENTANGY LSD 2104 DEL CO.
- County: Delaware
- Zoning: 419-410-07-053-000
- Water: Public
- Sewer: Public Sewer
- Source: Columbus and Central Ohio Regional MLS
This listing courtesy of Nathaniel D Nester , RE/MAX Town Center
Monthly Payment
- Principal & Interest $
- Property Taxes $
- Home Insurance $
- VA Funding Fee $

 New - 1 day ago