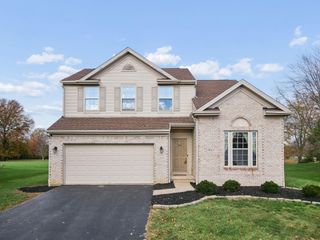
6823 Streamside Drive, Galena, OH 43021
- 3 beds |
- 4 baths |
- 3,800 sqft
 Single-Family Home
 Built in 2020
 0.25acre lot
 3 car garage
 $178/sqft
 Listed 1 month ago
Property Description
Welcome to this beautifully designed & decorated Fischer Home, built in 2020, offering the perfect blend of space, fashion, function, and flexibility. Entry level features a private home office, a MASSIVE southern facing great room with integrated dining area that includes a 3 foot bump out, and an open kitchen designed for everyday living and entertaining. The owner's retreat features a bathroom w/two walk in closets, and a beautifully appointed bath with a soaking tub, large shower, dual vanity, and dedicated makeup space. Upstairs, you will find two generously sized bedrooms, a full bath and a standout feature includes a loft with a sauna, ideal as a wellness room, hangout space, game room, or whatever suites your needs. The FINISHED BASEMENT includes a bar with a sink, microwave, dishwasher & full sized fridge. This can be used as a movie room, man cave or video game arcade, complete with its own pull down Murphy bed & full bathroom makes it fully capable of being a fourth bedroom or multi generational living suite! There is an unfinished exercise room as well as 2 storage rooms! Step outside to enjoy a stunning outdoor setup featuring an expansive patio, BBQ station & spa!! Perfect for relaxing, entertaining, or maintaining your year round fitness routine, all overlooking peaceful green space. This home is impeccably maintained and move in ready. Located in the highly regarded Olentangy Local School District, this home is ready to be enjoyed for years to come. Show and sell this one easily as it's Go and SHOW! Pottery barn sofa, master bedroom suite & sauna are all negotiable outside of the purchase contract as well!
- Listing Status:
- Active
- Date Added:
- October 20, 2026
- Data Last Updated:
- November 19, 2026 at 7:38AM
- Listing Office:
- Buckeye Capital Realty : 614-323-3000
- Listing Agent:
- Shawn T Matejovich : 614-323-3000
- MLS ID:
- 226039959
- General: Hot Tub
- Style: CraftsmanTraditional
- Parking: Garage Door OpenerCommon
- Windows: Insulated All
- General: BrickStoneStuccoVinyl SidingTwoPoured
- HOA Amenities: Bike/Walk PathCommon Area Only850.0
- Originating MLS: Columbus and Central Ohio Regional MLS
- School District: OLENTANGY LSD 2104 DEL CO.
- County: Delaware
- Zoning: 417-330-03-026-000
- Water: Public
- Sewer: Public Sewer
- Source: Columbus and Central Ohio Regional MLS
This listing courtesy of Shawn T Matejovich , Buckeye Capital Realty
Monthly Payment
- Principal & Interest $
- Property Taxes $
- Home Insurance $
- VA Funding Fee $

 New - 1 day ago