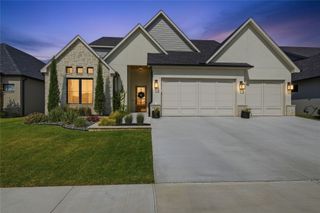
11528 S 4th Street, Jenks, OK 74037
- 4 beds |
- 5 baths |
- 4,263 sqft
 Single-Family Home
  Built in 1994
  0.71acre lot
 3 car garage
  $161/sqft
  Listed 28 days ago
Property Description
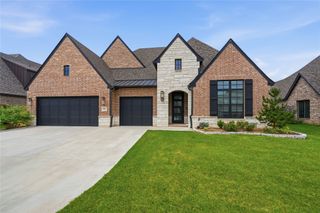
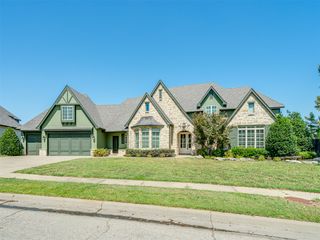
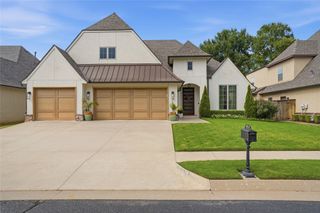
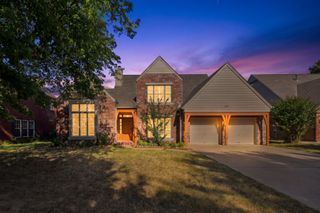
Timeless Elegance in the Jenks School District Set among mature trees on a private 0.7-acre lot, this beautifully updated 4,263-square-foot (CH) residence offers an exceptional blend of refined design, modern comfort, and everyday livability. Featuring 4 bedrooms, 3 full bathrooms, 2 half bathrooms, and a 3-car garage with an oversized bay designed to accommodate a tall truck or larger vehicle, this home has been thoughtfully updated with quality and longevity in mind. Extensive recent improvements include a whole-house generator (2023), a 12’ x 15’ storage shed (2023), new roof and gutters (2024), new HVAC system and furnace (2024), new tankless water heater (2024), fresh interior and exterior paint completed last month, updated lighting throughout, beautifully renovated bathrooms, new tile in the laundry room, and new upstairs carpet. Rich hand-scraped hardwood floors add warmth and timeless character, while every update has been carefully selected to enhance both style and functionality. Designed for both everyday living and effortless entertaining, the outdoor spaces are equally inviting. The fully fenced backyard is surrounded by towering mature trees and features two spacious decks, professionally designed retaining walls, new landscaping, and the 12’ x 15’ storage shed, providing abundant space for lawn equipment, tools, hobbies, or additional storage while preserving the beauty of the property. Located in the highly sought-after Jenks School District with no HOA, this move-in-ready home offers a rare combination of generous living space, exceptional updates, and a peaceful, wooded setting. Every detail has been thoughtfully considered, creating a residence that is as functional as it is beautiful. This is more than a home—it’s a private retreat where timeless design, quality craftsmanship, and modern conveniences come together in one exceptional property. Agent/Owner
- Listing Status:
- Active
- Date Added:
- July 24, 2026
- Data Last Updated:
- August 21, 2026 at 12:18PM
- Listing Office:
- Chinowth & Cohen : (918) 392-0900
- Listing Agent:
- Rosalinda Morrison : (817) 905-2452
- MLS ID:
- 2627359

- General: Concrete DrivewaySprinkler/IrrigationLandscapingRain GuttersShed(s)Storage
- Style: English
- Other Structures: Shed(s)StorageDeck
- Pool: None
- Parking: AttachedGarageShelvesWorkshop in Garage
- Roofing: AsphaltFiberglass
- Windows: Vinyl
- General: BrickStoneStuccoWood Frame2Crawlspace
- Originating MLS: TULSA_TULSA
- School District: Jenks - Sch Dist (5)
- County: Tulsa
- Zoning: LT 3 BLK 2 Timber Wood Estates amd60967-83-31-04580
- Fencing: FullPrivacy
- Utilities: Cable AvailableElectricity AvailableNatural Gas AvailableHigh Speed Internet AvailablePhone AvailableSatellite Internet Available
- Water: Public
- Sewer: Septic Tank
- Source: TULSA_TULSA
This listing courtesy of Rosalinda Morrison , Chinowth & Cohen
Monthly Payment
- Principal & Interest $
- Property Taxes $
- Home Insurance $
- VA Funding Fee $

 New - 2 days ago