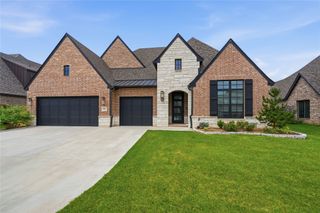
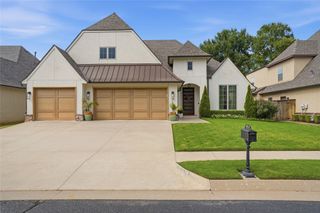
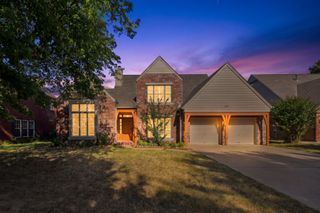
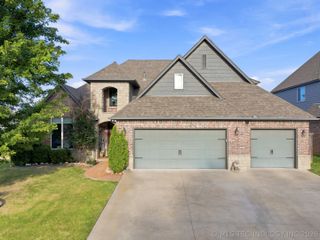
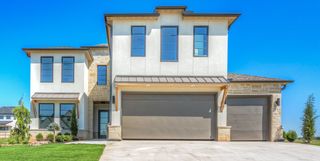
11208 S Vandalia Avenue, Tulsa, OK 74137
- 4 beds |
- 4 baths |
- 3,791 sqft
 Single-Family Home
  Built in 1994
  0.34acre lot
 3 car garage
  $171/sqft
  Listed 18 days ago
Property Description
Backyard oasis in Jenks Southeast Elementary district! Enjoy the beautiful pool and spa in this very private back yard with no neighbors directly behind in sought-after Lexington neighborhood. Professionally landscaped. Side entry 3-car garage. Beautiful hardwood floors on first level. Light and bright kitchen with stainless steel appliances and granite. Large amount of storage and countertop space. Four bedrooms with walk in closets. There are two primary bedrooms, one up and one down, each with large en-suite bathrooms with two sinks, soaker tubs and separate showers. First level primary bedroom is currently used as a guest bedroom and is perfect as a mother in law suite or for guests needing their own space. The second level primary bedroom is larger and is the main primary bedroom. There is a see through fireplace between the upstairs primary bedroom and the upstairs sitting room. Family room also has a fireplace. Both fireplaces have gas logs. Enjoy a peaceful view of the backyard and pool from the upstairs balcony just off the sitting room. New outdoor decking and railing was recently installed. Formal living is currently used as an office but flex room on second floor could be an office, sitting room or nursery. Guest bedrooms on second level have a pullman bath between. Don't miss this lovely, well maintained home!
- Listing Status:
- Active
- Date Added:
- August 3, 2026
- Data Last Updated:
- August 21, 2026 at 7:16AM
- Listing Office:
- Coldwell Banker Select : (918) 343-3822
- Listing Agent:
- Polly Beasley : (918) 688-7519
- MLS ID:
- 2628622

- General: Concrete DrivewaySprinkler/IrrigationLandscapingLightingRain GuttersHot Tub
- Style: Contemporary
- Other Structures: PorchPatioCovered
- Pool: GuniteIn Ground
- Parking: AttachedGarageGarage Faces SideShelvesStorage
- Roofing: AsphaltFiberglass
- Windows: VinylWood Frames
- General: StuccoWood Frame2Slab
- HOA Amenities: Other400.0Annually
- Originating MLS: TULSA_TULSA
- School District: Jenks - Sch Dist (5)
- County: Tulsa
- Zoning: LT 13 BLK 1 Lexington71305-83-33-01610
- Fencing: Decorative
- Utilities: Cable AvailableElectricity AvailableNatural Gas AvailablePhone AvailableWater Available
- Water: Public
- Sewer: Public Sewer
- Source: TULSA_TULSA
This listing courtesy of Polly Beasley , Coldwell Banker Select
Monthly Payment
- Principal & Interest $
- Property Taxes $
- Home Insurance $
- VA Funding Fee $

 New - 1 day ago