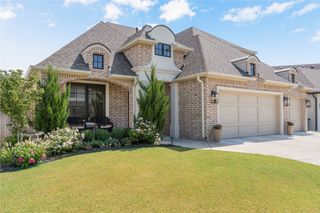
5101 E 79th Street, Tulsa, OK 74136
- 4 beds |
- 5 baths |
- 4,475 sqft
 Single-Family Home
  Built in 1994
  0.75acre lot
 3 car garage
  $170/sqft
  Listed 1 month ago
Property Description
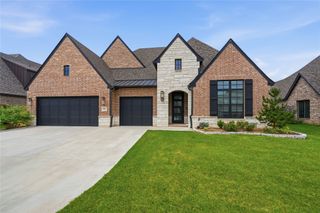
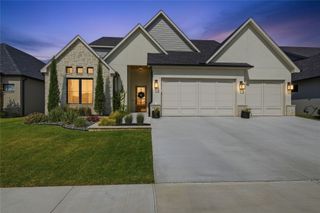
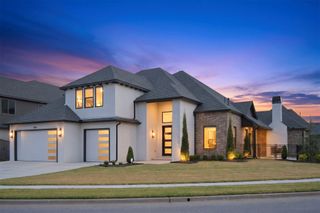
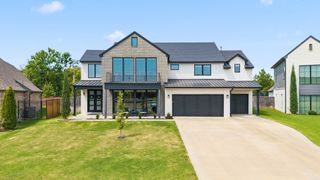
A grand life awaits you in this beautiful home in South Tulsa's highly desirable Holland Lakes as it welcomes you with a lovely, professional landscaped yard, circular drive, and a grand entrance. This gorgeous 2-story home sits on 3/4 of an acre and has 4 bedrooms with 3 full baths and 2 half baths with stereo surround sound in every room. The home is perfect for entertaining with hardwood floors, a beautiful formal dining room, formal living room (both with electric blinds, and an amazing family room with 2 incredible double horizontal ceiling fans, stunning stone fireplace, and floor to ceiling windows that look out on the mature trees and private, landscaped back yard. You'll love the amazing kitchen that's open to the family room with a large island (w/prep sink), custom Thermador gas cooktop, copper vent hood, double bar, pantry, and lots of storage. The downstairs Master Bedroom offers access to the back yard and features a luxurious in-suite bath with double sinks and double granite counters, walk-in shower and spa tub, and an incredible walk-in closet. The downstairs office has a built-in desk with bookcase and electric blinds. The downstairs utility room provides plenty of storage, a sink, half bath, and access to one of two separate garages. The two car garage has built-in shelving while the one car offers access to the back yard. Upstairs is a large game room with a cedar closet, laundry chute, walk-in storage closet, and a walkout attic storage area. All three upstairs bedrooms have window seats with storage & walk-in closets with two of them offering built-in desks with lighting, a fun loft area for the kids, and a pullman bath with granite counter and tub. You'll feel safe and comfortable if the power goes out with the Generac backup power generator. Let the kids play! They will love the large, back yard to run and play in and the back yard basketball court while you entertain or relax on the great patio. Hurry to see this beautiful home!
- Listing Status:
- Active
- Date Added:
- July 14, 2026
- Data Last Updated:
- August 21, 2026 at 7:16AM
- Listing Office:
- eXp Realty, LLC : (405) 404-1924
- Listing Agent:
- Derek Taylor : (918) 812-8118
- MLS ID:
- 2625713

- General: Concrete DrivewaySprinkler/IrrigationLandscapingRain GuttersSatellite Dish
- Style: French Provincial
- Other Structures: PorchPatioCovered
- Pool: None
- Parking: AttachedGarageGarage Faces SideShelves
- Roofing: Shake
- Windows: VinylInsulated Windows
- General: BrickOtherWood Frame2Slab
- HOA Amenities: Gated2000.0Annually
- Originating MLS: TULSA_TULSA
- School District: Union - Sch Dist (9)
- County: Tulsa
- Zoning: Lt 15 Blk 1Holland Lakes
- Fencing: Privacy
- Utilities: Cable AvailableElectricity AvailableNatural Gas AvailableHigh Speed Internet AvailablePhone AvailableSatellite Internet AvailableWater Available
- Water: Public
- Sewer: Public Sewer
- Source: TULSA_TULSA
- Exclusions: TelevisionsItems in both garages
This listing courtesy of Derek Taylor , eXp Realty, LLC
Monthly Payment
- Principal & Interest $
- Property Taxes $
- Home Insurance $
- VA Funding Fee $

 New - 2 days ago