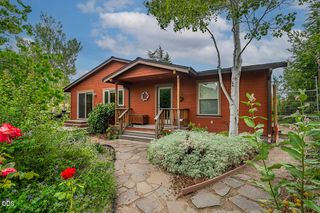
590 Taylor Street, Ashland, OR 97520
- 2 beds |
- 3 baths |
- 2,172 sqft
 Single-Family Home
  Built in 1993
  0.26acre lot
 2 car garage
  $320/sqft
  Listed 2 months ago
Property Description
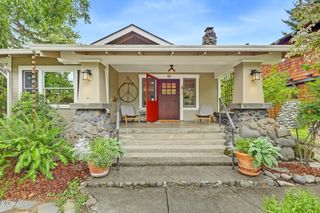
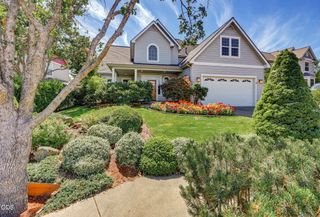
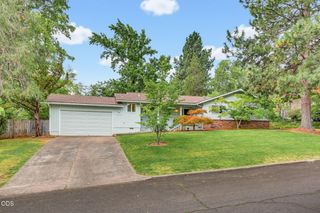
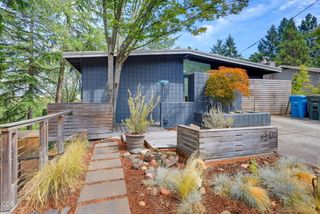
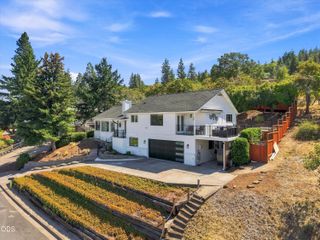
Beautifully Maintained Custom Ashland View Home! This property offers a blend of distinctive architecture and serene privacy with custom windows and natural beauty throughout. Step-down living room with gas fireplace, dining room has built-in shelving; house has engineered hardwood flooring and carpeted bedrooms; kitchen has newer 36'' gas range and built-in desk. Spacious ground-floor master bedroom, second upstairs bedroom, separate office that could be used as a guest bedroom, plus upstairs laundry room. View decks for indoor-outdoor living, mature landscaping and peaceful setting that includes patio, firepit, walking paths and fully fenced backyard. Quality upgrades include Karastan wool carpeting, newer roof, high-efficiency 2-stage HVAC, fresh interior paint, oversized garage with workshop/bonus area, central vac, 220v for EV charging and great storage throughout. Lovely hillside home on a quiet cul-de-sac just minutes from downtown with EZ access to Ashland's trail system.
- Listing Status:
- Active
- Date Added:
- June 23, 2026
- Data Last Updated:
- September 13, 2026 at 7:39AM
- Listing Office:
- John L Scott Ashland : 541-482-5590
- MLS ID:
- 220223937

- General: Fire Pit
- Style: Contemporary
- Parking: DrivewayElectric Vehicle Charging Station(s)Garage Door OpenerStorageWorkshop in Garage
- Roofing: Composition
- Windows: Double Pane WindowsWood Frames
- General: FrameTwoConcrete Perimeter
- Road/Access: Paved
- County: Jackson
- Zoning: 10094697
- View: CityMountain(s)PanoramicTerritorialValley
- Water: Public
- Sewer: Public Sewer
This listing courtesy of John L Scott Ashland
Monthly Payment
- Principal & Interest $
- Property Taxes $
- Home Insurance $
- VA Funding Fee $

 New - 3 days ago