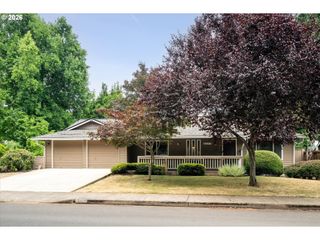
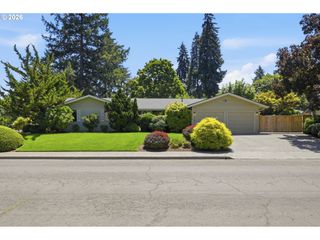
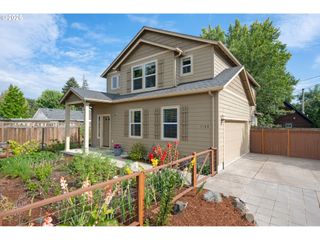
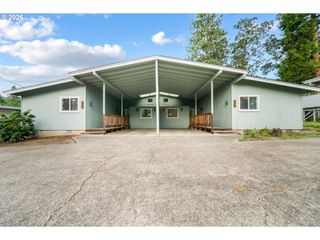
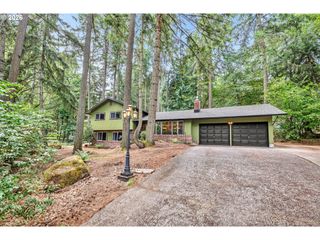
2574 BRACKENFERN Rd, Eugene, OR 97403
- 4 beds |
- 3 baths |
- 2,070 sqft
 Single-Family Home
  Built in 2022
  3,485sqft lot
 2 car garage
  $273/sqft
  Listed 21 days ago
Property Description
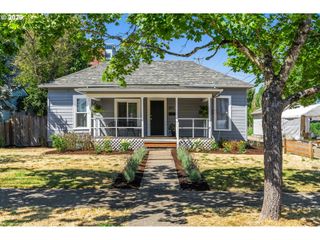
Exquisite newer 4-bedroom, 3-bath home in a highly desirable neighborhood! This thoughtfully designed home features luxury vinyl plank flooring, a main-level bedroom and full bath, and a spacious Living room with a cozy gas fireplace. The open-concept kitchen offers a large island, quartz countertops, soft-close cabinetry and drawers, walk-in pantry, farmhouse sink, and stainless steel gas appliances. Upstairs, you'll find a spacious owner's suite, two additional bedrooms, a full hallway bath with tub/shower combination, and a convenient utility room. Window blinds are installed throughout the home. The oversized 2-car garage includes openers and an EV charging outlet. The refrigerator, washer, and dryer are included. Outside, enjoy underground sprinklers, a well-maintained yard, excellent schools, and a convenient location close to University of Oregon, shopping, dining, and everyday amenities. Move-in ready and loaded with modern upgrades! Great for those college students!
- Listing Status:
- Active
- Date Added:
- July 6, 2026
- Data Last Updated:
- July 27, 2026 at 4:41AM
- Listing Office:
- Smith Realty Group : 541-575-1755
- Listing Agent:
- Sherri Smith : 541-284-8083
- MLS ID:
- 562109775

- General: Lap sidingDeckPorchSprinklerYard
- Style: Craftsman
- Parking: Parking spaces: 2
- Roofing: Composition
- Windows: DoublePaneWindows
- General: Concrete perimeter
- Road/Access: Paved
- Originating MLS: Regional Multiple Listing ServiceInc.
- County: Lane
- Zoning: 18-03-03-32-020001816519
- Water: Public water
- Sewer: Public sewer
- Source: Regional Multiple Listing ServiceInc.
This listing courtesy of Sherri Smith , Smith Realty Group
Monthly Payment
- Principal & Interest $
- Property Taxes $
- Home Insurance $
- VA Funding Fee $

 New - 1 day ago