10744 Sw LANCASTER Rd, Portland, OR 97219
- 4 beds |
- 4 baths |
- 4,463 sqft
 Single-Family Home
  Built in 1950
  1.2acre lot
 3 car garage
  $221/sqft
  Listed 7 days ago
Property Description
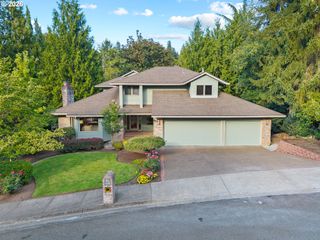
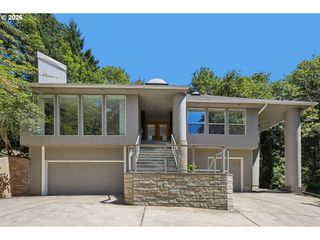
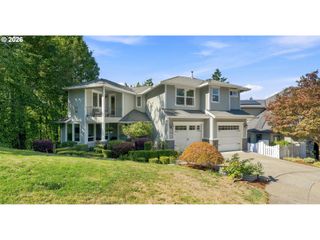
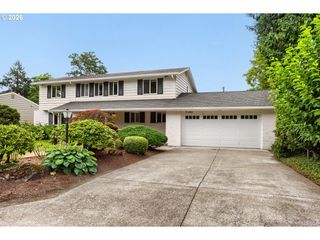
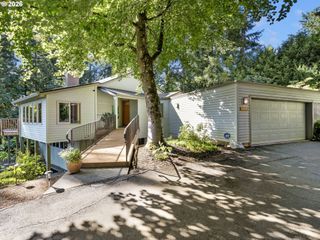
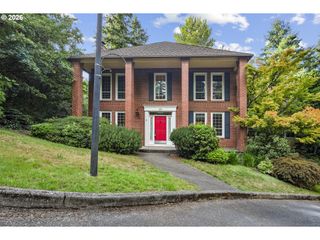
Unique, oversized SW Portland estate on a private, serene 1.2-acre lot! This spacious home offers room to breathe and spectacular entertaining spaces. The dramatic main-level living room features high ceilings, a gas fireplace, cedar walls, and floor-to-ceiling windows opening to a massive deck. The large kitchen boasts a cook island and connects to a formal dining room with built-ins. Enjoy a generous family room, a light-flooded sunroom/studio with high ceilings, and a main-level en-suite bedroom. Upstairs, the luxurious primary suite serves as a true sanctuary with 3 closets, a soaking tub, walk-in shower, sauna, private deck with a hot tub, and an attached 2nd studio/office. The upper level also includes a 2nd en-suite bedroom with a walk-in closet and a 3rd bedroom. Ample storage with an oversized 3-car garage featuring a huge, finished bonus space above. Explore your own park-like setting while enjoying the very best of SW Portland living! [Home Energy Score = 1. HES Report at https://rpt.greenbuildingregistry.com/hes/OR10205047]
- Listing Status:
- Active
- Date Added:
- August 19, 2026
- Data Last Updated:
- August 27, 2026 at 2:41AM
- Listing Office:
- Windermere Realty Trust : 503-636-5000
- Listing Agent:
- Sara Lewis : 503-481-3478
- MLS ID:
- 747354437

- General: CedarLap sidingDeckGardenRv parkingSprinklerYard
- Style: Stories 2Nw contemporary
- Parking: DrivewayParking spaces: 3
- Roofing: Composition
- Windows: DoublePaneWindowsVinylFrames
- Road/Access: Paved
- Originating MLS: Regional Multiple Listing ServiceInc.
- County: Multnomah
- Zoning: R20EDGECLIFFLOT 106&107 TL 5000R154213
- View: View
- Water: Public water
- Sewer: Public sewer
- Source: Regional Multiple Listing ServiceInc.
This listing courtesy of Sara Lewis , Windermere Realty Trust
Monthly Payment
- Principal & Interest $
- Property Taxes $
- Home Insurance $
- VA Funding Fee $