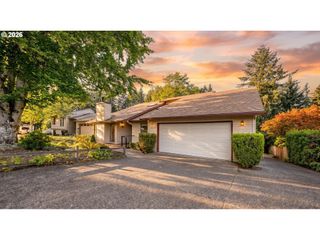
14121 Sw TEWKESBURY Dr, Portland, OR 97224
- 4 beds |
- 3 baths |
- 2,616 sqft
 Single-Family Home
  Built in 2000
  6,098sqft lot
 2 car garage
  $258/sqft
  Listed 8 days ago
Property Description
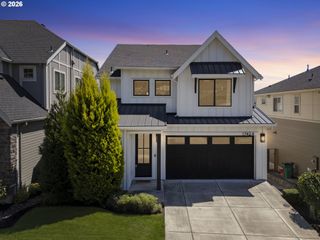
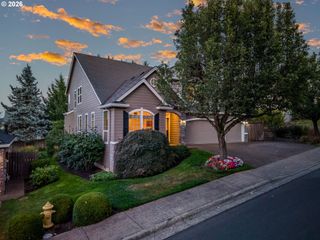
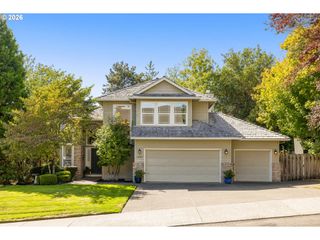
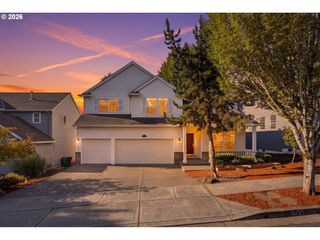
COMPLETELY REMODELED INSIDE & OUT! Modern style meets spacious living in this beautifully transformed Bull Mountain home offering 2,616 sq. ft., 4 bedrooms & 2.5 baths. Step inside to fresh, modern finishes including new LVP flooring throughout the main living areas, new carpet in all 4 bedrooms, quartz surfaces & updated lighting. Soaring ceilings & vaulted living spaces create a bright, open feel, while the gas fireplace adds warmth and character.The updated kitchen features quartz counters, stainless steel appliances, new gas range, dishwasher, smart microwave, island & pantry. The desirable main-level primary suite offers double sinks, soaking tub, walk-in shower & walk-in closet. Upstairs, discover an impressive 17' x 19' additional bedroom with a walk-in closet and custom built-ins/closet organization, a versatile space with the size and flexibility to function as a second primary-style bedroom, guest retreat or potential generational living space.Outside, the transformation continues with a new roof, deck, fencing, landscaping & exterior lighting, plus a covered front porch and fenced yard. Enjoy green space and a park directly across the street with additional green space behind the home. Central A/C, attached 2-car garage & convenient access to Hwy 99W, Hwy 217, I-5 and nearby amenities complete the package. Move-in ready with modern touches from top to bottom—this is one you don't want to miss!
- Listing Status:
- Active
- Date Added:
- August 27, 2026
- Data Last Updated:
- September 5, 2026 at 12:41AM
- Listing Office:
- Partain Properties, LLC : 503-888-8360
- Listing Agent:
- Stephanie Partain : 503-888-8360
- MLS ID:
- 165077382

- General: Vinyl sidingCovered patioDeckFencedPorchPublic roadSecurity lightsSprinklerYard
- Style: Stories 2Traditional
- Parking: DrivewayOn streetParking spaces: 2
- Roofing: Composition
- Windows: DoublePaneWindows
- Road/Access: Paved
- HOA Amenities: Commons
- Originating MLS: Regional Multiple Listing ServiceInc.
- County: Washington
- Zoning: EAGLES VIEWLOT 73ACRES 0.14R2100312
- Water: Public water
- Sewer: Public sewer
- Source: Regional Multiple Listing ServiceInc.
This listing courtesy of Stephanie Partain , Partain Properties, LLC
Monthly Payment
- Principal & Interest $
- Property Taxes $
- Home Insurance $
- VA Funding Fee $

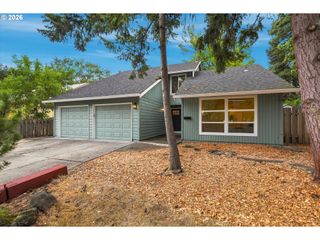
 New - 19 hours ago