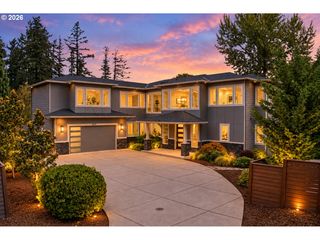
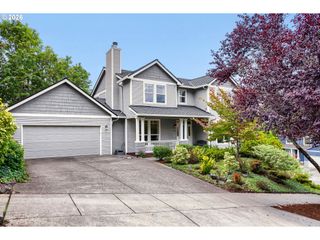
15325 Nw DOMINION Dr, Portland, OR 97229
- 6 beds |
- 4 baths |
- 4,156 sqft
 Single-Family Home
  Built in 2013
  5,227sqft lot
 3 car garage
  $252/sqft
  Listed 1 month ago
Property Description
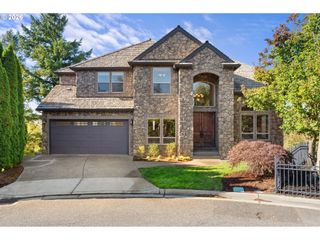
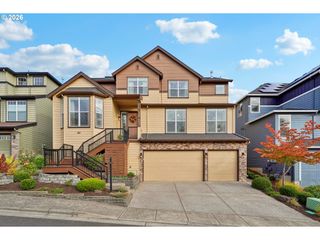
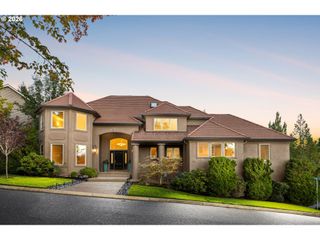
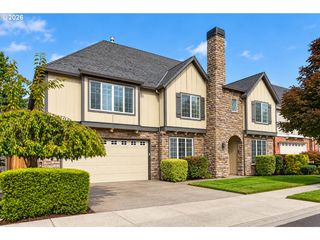
** Open Saturday 10/24 1-3pm ** New Price. Welcome to this meticulously maintained Noyes Development home located in one of Bethany’s most desirable neighborhoods. Designed with 10-foot ceilings on the main level and 9-foot ceilings upstairs, the open and functional layout is filled with rich modern finishes, warm hardwood flooring, built-in sound, and abundant natural light.Great Room with soaring ceilings and dramatic floor-to-ceiling windows frame serene greenspace views.Chef's Kitchenis equipped with double ovens, stainless steel appliances, a butler’s pantry, and an oversized island with a breakfast bar. The formal dining room is highlighted by elegant crown molding, plus a sunny breakfast nook with slider access to the deck.A main-floor bedroom/den adjacent to a full bathroom offers an ideal setup for guests, a home office, or a main-level bedroom. Upstairs: A spacious primary bedroom featuring a luxurious ensuite bath with a soaking tub, walk-in shower, and a generous walk-in closet. Three additional versatile bedrooms served by a second full bath complete with a bright skylight.A dedicated laundry room is strategically located near the bedrooms for everyday ease. A expansive lower-level family room featuring a cozy fireplace, an additional bedroom, and a full bath—perfect for a media room, gym, or multi-generational living. Ideally situated with quick access to top-rated schools, neighborhood parks, local shopping, Downtown Portland, Highway 26, Intel, and Nike.
- Listing Status:
- Active
- Date Added:
- September 1, 2026
- Data Last Updated:
- October 20, 2026 at 6:41PM
- Listing Office:
- Pete Anderson Realty Group : 503-626-6700
- Listing Agent:
- Kathie Xu : 503-805-9238
- MLS ID:
- 710113252

- General: Cement sidingWood sidingDeckFencedPatioPorchSprinklerTool shedYard
- Style: Contemporary
- Parking: DrivewayOn streetParking spaces: 3
- Roofing: Composition
- Windows: DoublePaneWindows
- General: Concrete perimeter
- Road/Access: Paved
- HOA Amenities: 202.0Quarterly
- Originating MLS: Regional Multiple Listing ServiceInc.
- County: Washington
- Zoning: BRONSON FARMLOT 7ACRES 0.12R2181271
- View: View
- Water: Public water
- Sewer: Public sewer
- Source: Regional Multiple Listing ServiceInc.
This listing courtesy of Kathie Xu , Pete Anderson Realty Group
Monthly Payment
- Principal & Interest $
- Property Taxes $
- Home Insurance $
- VA Funding Fee $