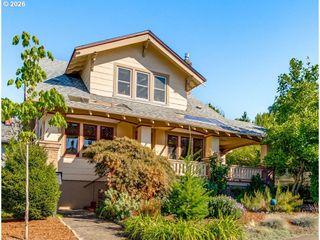
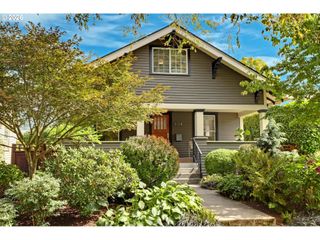
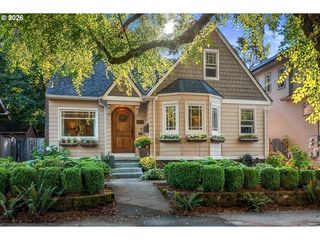
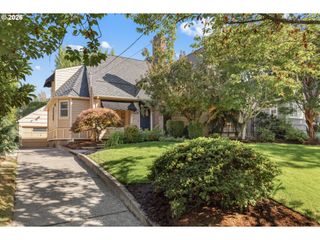
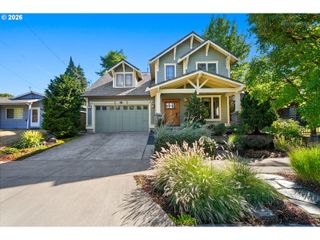
2440 Sw HOFFMAN Ave, Portland, OR 97201
- 4 beds |
- 2 baths |
- 2,330 sqft
 Single-Family Home
  Built in 1920
  2,614sqft lot
 —— car garage
  $386/sqft
  Listed 4 days ago
Property Description
Few Portland Heights homes come with a paper trail like this one. This 1918 Arts and Crafts bungalow has over a century of documented ownership history, including a 46-year chapter with one family and a historically-informed renovation that researched the home's original character before a single wall came down. A complete 10-page history is available for serious buyers, the kind of provenance that's genuinely rare to find on the market.The renovation itself is no less thorough: Sub-Zero, Monogram, Bosch, and Dacor appliances, both bathrooms retiled, a paint palette pulled room by room from Arts and Crafts-era references, and a former art studio converted into a primary suite with a custom Portland Closets walk-in. Outside, four distinct yards hold a custom stone kitchen, a Finlandia sauna, a hot tub, water features, and app-controlled low-voltage lighting. And then there's the view: Mt. Hood, Mt. St. Helens, Mt. Adams, and Mt. Rainier, all four volcanoes from one property, a rarity even in the West Hills. Before you write it off as out of reach: this home comes with an assumable mortgage at a rate from 2021, well below what's available today. For the right buyer, that's real monthly savings baked into the deal.History, craftsmanship, and a rate most buyers can only dream of. This is Portland Heights living, done right. [Home Energy Score = 1. HES Report at https://rpt.greenbuildingregistry.com/hes/OR10238842]
- Listing Status:
- Active
- Date Added:
- September 9, 2026
- Data Last Updated:
- September 13, 2026 at 6:42PM
- Listing Office:
- Keller Williams Realty Professionals : 503-546-9955
- Listing Agent:
- Megan Jumago-Simpson : 503-804-4049
- MLS ID:
- 434938447

- General: CedarDeckFencedFree standing hot tubPatioSaunaTool shedWater feature
- Style: CottageCraftsman
- Parking: DrivewayOn streetParking spaces: 0
- Roofing: Composition
- Windows: WoodFrames
- General: Slab
- Road/Access: Paved
- Originating MLS: Regional Multiple Listing ServiceInc.
- County: Multnomah
- Zoning: SEVENTH ST TERRBLOCK 1LOT 5 EXC PT IN STR268502
- View: View
- Water: Public water
- Sewer: Public sewer
- Source: Regional Multiple Listing ServiceInc.
This listing courtesy of Megan Jumago-Simpson , Keller Williams Realty Professionals
Monthly Payment
- Principal & Interest $
- Property Taxes $
- Home Insurance $
- VA Funding Fee $

 New - 1 day ago