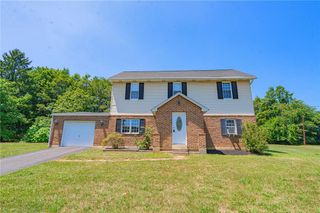
1148 Meadowbrook Circle West, Allentown City, PA 18103
- 3 beds |
- 3 baths |
- 2,545 sqft
 Single-Family Home
  Built in 1968
  0.36acre lot
 2 car garage
  $171/sqft
  Listed 1 month ago
Property Description
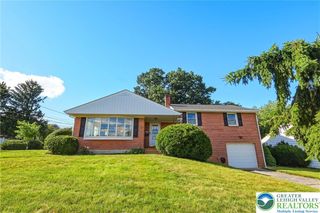
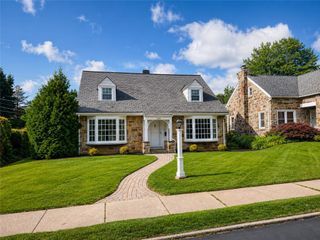
Discover modern comfort and everyday convenience in this beautiful stone ranch, perfectly situated in the desirable Meadowbrook neighborhood. This well maintained residence provides one floor living, featuring three spacious bedrooms and three full bathrooms, ensuring ample space for relaxation and daily routines. A eat-in remodeled kitchen will delight the cook of the house with stainless steel appliances, granite counters and cherry cabinetry. Enjoy cozy evenings by the fireplace in the inviting family room, a perfect spot for unwinding after a long day, large windows flood the room with natural sunlight by day. The dining room is ideal for family meals and holiday celebrations, french doors lead to a patio, a great spot for cook outs, lounging, and enjoying the seasons while overlooking a generously sized, flat backyard. This outdoor space offers an ideal setting for activities, whether it's for children playing, or hosting gatherings with friends and family. The partially finished lower level expands the home's living space with a full bathroom, a flexible bonus room ideal for a home office, gym, or guest space, and two cedar closets for exceptional storage. Located just minutes from the Lehigh Valley Health Network campus and the scenic Lindberg Park, this home offers easy access to essential amenities and recreational opportunities. It presents an exceptional lifestyle choice, combining comfort, convenience, and a prime location within the Salisbury school district.
- Listing Status:
- Pending
- Data Last Updated:
- August 8, 2026 at 7:20AM
- Listing Office:
- RE/MAX Real Estate : (610) 770-9000
- MLS ID:
- 778597
- General: Dining AreaSeparate/Formal Dining RoomEat-in Kitchen
- Appliances: DishwasherElectric CooktopElectric DryerElectric OvenElectric Water HeaterDisposalMicrowaveRefrigerator
- Laundry: Washer HookupDryer HookupElectricDryer Hookup
- Basement: Full
- Flooring: CarpetCeramic TileHardwood
- A/C: Central Air
- Heating: ElectricForced AirRadiant
- Fireplace: Family RoomWood BurningFireplace
- Style: Ranch
- Parking: AttachedDrivewayGarageGarage Door Opener
- Roofing: AsphaltFiberglass
- General: StoneVinyl Siding1
- Originating MLS: HIGH_LHI
- School District: Salisbury
- County: Lehigh
- Zoning: R3548598279286-1
- Utilities: 200+ Amp ServiceCircuit Breakers
- Water: Public
- Sewer: Public Sewer
- Source: HIGH_LHI
- Ownership: Fee Simple
This listing courtesy of RE/MAX Real Estate
Monthly Payment
- Principal & Interest $
- Property Taxes $
- Home Insurance $
- VA Funding Fee $

 New - 2 days ago