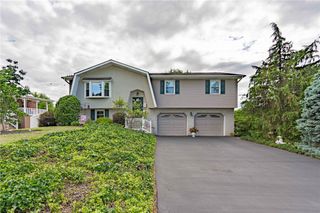
2449 West Washington Street, Allentown City, PA 18104
- 3 beds |
- 2 baths |
- 1,904 sqft
 Single-Family Home
  Built in 1951
  7,187sqft lot
 1 car garage
  $223/sqft
  Listed 1 month ago
Property Description
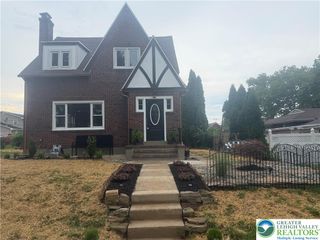
If you are searching for a modern and updated, brick front Colonial home in the much sought after West End of Allentown, this is the one you have been waiting for! From the moment you walk in, the blending of timeless character with exceptional upgrades will make you feel at home. The quaint architectural arches and the beautifully refinished hardwood flooring create a warm and inviting atmosphere that will capture your imagination and they lend to the strong appeal of this two-story home. The centerpiece of this home is the gourmet Kitchen which will absolutely WOW you with its thoughtfully designed amenities that keep both everyday living and entertaining in mind. Touches such as the stylish Restoration Hardware lighting and floating oak shelves add contemporary sophistication to this large working space. Center island with seating, quartz tops, tiled backsplash, and farmhouse sink add to the charming appeal. The premium, stainless steel appliances include a 5-burner range, built-in microwave, beverage cooler, Miele dishwasher and commercial refrigerator is everything today’s home chef could want. The spaciously sized, light-filled living room features a brick, wood burning fireplace creating the perfect gathering space for cozy evenings and seamlessly flows into a vaulted ceiling family room with easy access to the rear patio, ideal for everyday comfortable living and enjoyable home entertaining. The versatile utility/bonus room provides abundant workspace and additional storage with a dog bath for your furry best friends. Upstairs, the bedrooms are well-proportioned and feature decorative wood wall trims and recessed lighting. The luxurious hall bath will provide you with a true spa-like experience boasting radiant heated tile flooring, fashionable vanity and designer fixtures and a frameless, walk in tiled shower with rain shower head. You won't find anything lacking in this special home to meet all your needs and desires whether inside or out. Outside, the level, rear lawn has been lovingly landscaped with pretty perennials and is completely fenced, perfect for pets. The rear brick patio provides you a private setting which is ideal for outdoor enjoyment and entertaining. As an added bonus there is the rear entry carport for off street parking. Of special note, there are replacement windows throughout, the exterior has been recently painted and there is a newer hot water heater, adding more value and peace of mind. This exceptional home offers a perfect combination of classic charm, high end finishes and all the conveniences of the West End’s shopping and dining. Don't delay, make your tour appointment today!
- Listing Status:
- Pending
- Data Last Updated:
- August 8, 2026 at 7:20AM
- Listing Office:
- Keller Williams Real Estate : (215) 340-5700
- MLS ID:
- 780188
- General: Breakfast AreaEntrance FoyerEat-in KitchenKitchen IslandMud RoomFamily Room Main LevelUtility RoomVaulted Ceiling(s)Walk-In Closet(s)
- Appliances: DryerDishwasherElectric Water HeaterDisposalGas OvenGas RangeMicrowaveRefrigeratorWasher
- Laundry: Main Level
- Basement: Crawl SpacePartial
- Flooring: HardwoodTile
- A/C: Central Air
- Heating: Forced AirPropaneOil
- Fireplace: Living RoomWood BurningFireplace
- General: FencePatioShedPropane Tank - LeasedShed(s)
- Style: Colonial
- Other Structures: Shed(s)
- Parking: CarportDrivewayOff Street
- Roofing: AsphaltFiberglass
- Windows: Replacement Windows
- General: Aluminum SidingBrick2
- Originating MLS: HIGH_LHI
- School District: Allentown
- County: Lehigh
- Zoning: R-M548790253448-1
- Fencing: Yard Fenced
- Water: Public
- Sewer: Public Sewer
- Source: HIGH_LHI
- Ownership: Fee Simple
This listing courtesy of Keller Williams Real Estate
Monthly Payment
- Principal & Interest $
- Property Taxes $
- Home Insurance $
- VA Funding Fee $

 New - 2 days ago