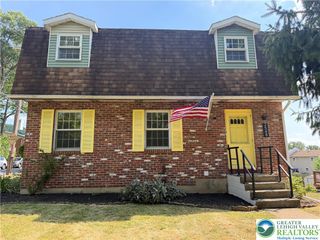
3478 Hickory Circle, Allentown City, PA 18103
- 3 beds |
- 2 baths |
- 2,506 sqft
 Single-Family Home
  Built in 1958
  10,498sqft lot
 2 car garage
  $180/sqft
  Listed 1 month ago
Property Description
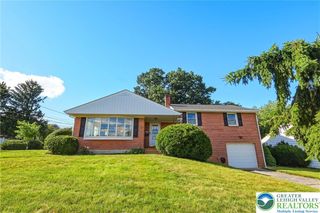
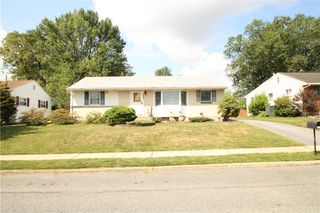
Discover unparalleled comfort and classic charm at this captivating Allentown City residence, perfectly situated at 3478 Hickory CIR. This meticulously maintained mid-century ranch-style home, featuring appealing stone and wood siding with natural stone accents, boasts an inviting facade complemented by a well-tended lawn and tasteful landscaping. The spacious living room welcomes you with a traditional stone fireplace, ideal for cozy gatherings. The functional kitchen is equipped with modern appliances including a dishwasher, microwave, range, and refrigerator, offering generous cabinetry, granite counters, and a convenient breakfast bar, all set against elegant tile flooring. Bedrooms offer a tranquil retreat, featuring either cozy carpeting or beautiful hardwood floors, some enhanced by ceiling fans for added comfort. The well-appointed bathrooms include double vanities with stone counters and a sleek glass-enclosed shower. A versatile finished basement provides additional living space, perfect for a recreation room or home theater, complete with plush carpeting and recessed lighting. Practical elements include a dedicated laundry area with a washer and dryer, and a well-maintained utility area. Step outside to an inviting back patio, perfect for seamless indoor-outdoor living, overlooking a generously sized, private yard with mature trees and a pristine white fence, creating a serene oasis. Central air ensures comfort throughout the seasons. This home offers a harmonious blend of elegance and functionality in a vibrant neighborhood, bordered by an amusement park and waterpark, providing endless entertainment options.
- Listing Status:
- Pending
- Data Last Updated:
- August 8, 2026 at 7:20AM
- Listing Office:
- IronValley RE of Lehigh Valley : (610) 766-7200
- MLS ID:
- 780193
- General: Dining AreaSeparate/Formal Dining RoomFamily Room Lower LevelFamily Room Main LevelVaulted Ceiling(s)
- Appliances: DryerElectric CooktopElectric Water HeaterMicrowaveRefrigeratorWasher
- Laundry: Lower Level
- Basement: DaylightFinishedOtherRec/Family Area
- Flooring: CarpetHardwoodTile
- A/C: Central Air
- Heating: Forced AirHeat Pump
- Fireplace: Family RoomLiving RoomFireplace
- General: PorchPatio
- Style: Ranch
- Parking: AttachedGarageOff StreetOn Street
- Roofing: AsphaltFiberglass
- General: Aluminum SidingStone Veneer1
- Road/Access: Public Road
- Originating MLS: HIGH_LHI
- School District: Parkland
- County: Lehigh
- Zoning: R-3548660583526-1
- View: City LightsView
- Utilities: Circuit Breakers
- Water: Public
- Sewer: Public Sewer
- Source: HIGH_LHI
- Ownership: Fee Simple
This listing courtesy of IronValley RE of Lehigh Valley
Monthly Payment
- Principal & Interest $
- Property Taxes $
- Home Insurance $
- VA Funding Fee $

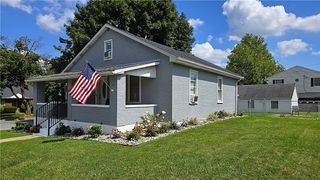
 New - 2 days ago