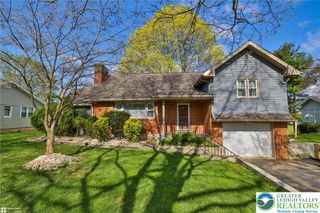
3104 Peacock Drive, Bethlehem City, PA 18020
- 4 beds |
- 3 baths |
- 3,064 sqft
 Single-Family Home
  Built in 2003
  0.65acre lot
 2 car garage
  $194/sqft
  Listed 1 month ago
Property Description
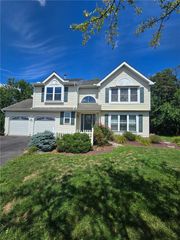
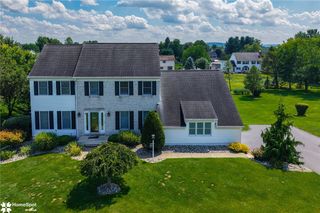
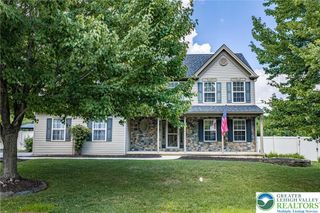
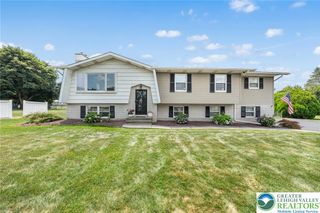
Come and see this beautiful home nestled on a quiet, tree-lined street located in the highly desired Bethlehem Township area! This immaculate home boast beautiful hardwood floors and lots of natural light throughout. Entering the home, you will find a tiled foyer and a half-bathroom, stepping inside you will discover a large living room, a formal dining room both with beautiful hardwood floors. You will also find the heart of the home, a bright and large, eat-in kitchen, featuring granite countertops and stainless-steel appliances. Step out onto the patio and enjoy your huge private backyard, perfect to create beautiful memories. Upstairs, the main suite provides a peaceful sanctuary featuring his & hers closets, a spacious bathroom, a soaking tub, and a separate shower. Three additional good size bedrooms, a full bath complement this level. On the lower level you will find a huge tiled family room and an extra room with rough-in plumbing for a future bathroom. A large two car garage and an extra room complement this home. Come see this home and make it yours!
- Listing Status:
- Active
- Data Last Updated:
- August 8, 2026 at 12:26PM
- Listing Office:
- Realty One Group Supreme : (610) 321-3730
- MLS ID:
- 779601
- General: PorchPatioShedShed(s)
- Style: Colonial
- Other Structures: Shed(s)
- Parking: Built InGarage
- Roofing: AsphaltFiberglass
- General: StoneVinyl Siding2
- Originating MLS: HIGH_LHI
- School District: Bethlehem
- County: Northampton
- Zoning: Mdr-Medium Density ResideM7-17-3B-5-0205
- View: City LightsHillsView
- Utilities: 200+ Amp ServiceCircuit Breakers
- Water: Public
- Sewer: Public Sewer
- Source: HIGH_LHI
- Ownership: Fee Simple
This listing courtesy of Realty One Group Supreme
Monthly Payment
- Principal & Interest $
- Property Taxes $
- Home Insurance $
- VA Funding Fee $

 New - 1 day ago