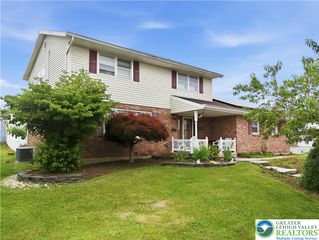
702 Highland Avenue, Bethlehem City, PA 18018
- 3 beds |
- 2 baths |
- 2,557 sqft
 Single-Family Home
  Built in 1920
  5,401sqft lot
 2 car garage
  $156/sqft
  Listed 3 days ago
Property Description
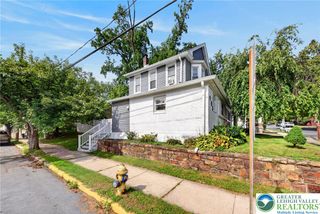
**UPDATED ROSEMONT CRAFTSMAN** A wonderful opportunity to become the next owner of this spacious and character-filled Craftsman-style home in the heart of West Bethlehem's desirable Rosemont neighborhood. Offering approximately 1,900 square feet above grade plus an additional 700 square feet of finished basement space, this 3-bedroom, 2-full-bath home has much more room than you might expect. Inside, you'll find beautiful original woodwork, hardwood floors, abundant natural light, a functional wood-burning fireplace, and exceptionally spacious living and dining areas that give the home the warmth and character that's hard to replicate in newer construction. The kitchen and main full bathroom were completely renovated in 2021, while the finished basement was completed in 2023 and includes a second full bathroom, providing plenty of additional space for entertaining, recreation, guests, or a home office. The primary bedroom also features a charming bonus nook that could easily serve as an office, nursery, reading nook, dressing area, or additional storage. Outside, enjoy a fenced backyard with deck and a detached two-car garage with full electric, offering excellent space for parking, storage, a workshop, or hobby space. A new roof was installed in 2024, adding another significant recent improvement. With its generous living space, original Craftsman character, thoughtful renovations, and sought-after West Bethlehem location, 702 Highland Avenue offers a great combination of charm, functionality, and modern updates. Property Delivered with a Clear Certificate of Occupancy from the City of Bethlehem
- Listing Status:
- Active
- Data Last Updated:
- October 5, 2026 at 2:21AM
- Listing Office:
- IronValley RE of Lehigh Valley : (610) 766-7200
- MLS ID:
- 785558
- Style: Bungalow
- Parking: DetachedGarageOff StreetOn StreetGarage Door Opener
- Roofing: AsphaltFiberglass
- General: Wood Siding1
- Originating MLS: HIGH_LHI
- School District: Bethlehem
- County: Lehigh
- Zoning: RG641789319359-1
- Water: Public
- Sewer: Public Sewer
- Source: HIGH_LHI
- Ownership: Fee Simple
This listing courtesy of IronValley RE of Lehigh Valley
Monthly Payment
- Principal & Interest $
- Property Taxes $
- Home Insurance $
- VA Funding Fee $

 New - 3 days ago