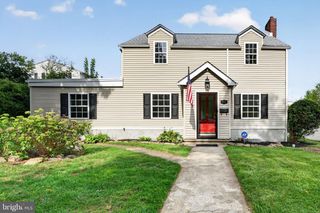
113 KINGS MILL CT, Harrisburg, PA 17110
- 4 beds |
- 3 baths |
- 2,680 sqft
 Single-Family Home
  Built in 1987
  0.27acre lot
 1 car garage
  $159/sqft
  Listed 3 days ago
Property Description
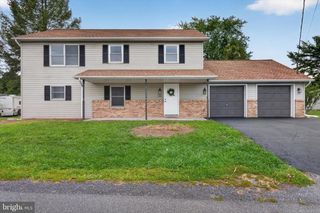
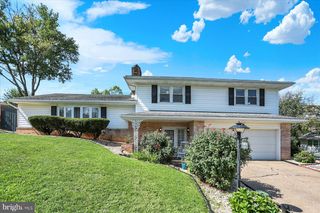
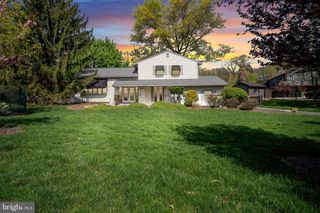
Nestled in a charming neighborhood, this stunning Colonial-style home offers a wonderful blend of comfort and community. Built in 1987, this detached residence features 2,680 square feet of thoughtfully designed living space, with four spacious bedrooms and two and a half bathrooms. The inviting layout is ideal for both entertaining and everyday living, with a cozy fireplace adding warmth and character to the heart of the home. Classic vinyl siding complements the timeless style, while the well-maintained 0.27-acre lot provides ample space for outdoor relaxation and play. The walkout basement offers endless possibilities for a home gym, playroom, or cozy retreat. Enjoy a peaceful neighborhood with a friendly atmosphere, nearby parks, walking trails, playgrounds, shopping, dining, and public services. Highly regarded schools are also conveniently located nearby. Additional features include an attached garage for secure parking and storage, plus no pool maintenance to worry about. This home offers a comfortable lifestyle where you can make memories and build community connections. Schedule your private tour today and discover all this home has to offer!
- Listing Status:
- Active
- Date Added:
- September 19, 2026
- Data Last Updated:
- September 22, 2026 at 9:18PM
- Listing Office:
- Onest Real Estate : 7177657667
- Listing Agent:
- Hasta B Pradhan : 7043071762
- MLS ID:
- PADA2064146

- General: Above GradeBelow Grade
- Style: Colonial
- Windows: Double hung
- General: Vinyl Siding3Block
- Originating MLS: BRIGHT_MAIN
- School District: SUSQUEHANNA TOWNSHIP
- County: DAUPHIN-PA
- Zoning: RESIDENTIAL62-060-152-000-0000
- Utilities: 200 amp service
- Water: Public
- Sewer: Public Sewer
- Source: BRIGHT_MAIN
- Exclusions: None
This listing courtesy of Hasta B Pradhan , Onest Real Estate
Monthly Payment
- Principal & Interest $
- Property Taxes $
- Home Insurance $
- VA Funding Fee $

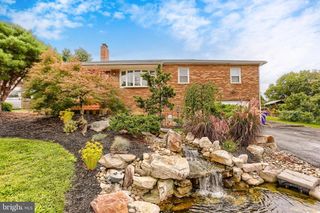
 New - 3 days ago