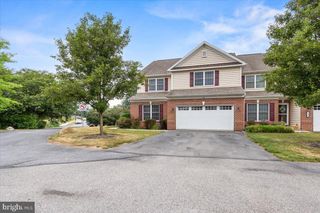
3 JAMESTOWN SQ, Mechanicsburg, PA 17050
- 3 beds |
- 3 baths |
- 2,592 sqft
 Town Home
  Built in 2010
  —— sqft lot
  3 car garage
  $177/sqft
  Listed 1 month ago
Property Description
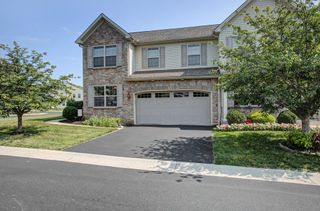
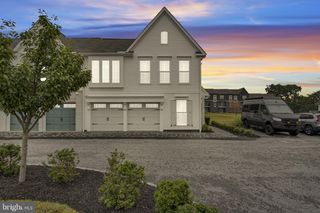
This Hampden Township home stands out with a rare three-car garage, offering exceptional space for vehicles, hobbies, storage, or an at-home workshop. A full basement adds even more flexibility for projects, fitness, storage, or future finishing. Inside, the home is designed for comfort and function. The expansive cook’s kitchen features generous prep space, abundant cabinetry, a large bar that seats six, and a bright breakfast nook—ideal for everyday living and entertaining. A walk-in pantry and first-floor laundry room add convenience. The spacious en suite provides a private retreat, complemented by two additional bedrooms, including one currently used as a home office with views of the courtyard. Outdoor living is a true highlight. This property offers one of the largest courtyards in the community, enhanced by extensive hardscaping and a private veranda—perfect for relaxing, gardening, or hosting friends. With 2.5 baths, thoughtful storage, and adaptable living areas, the home supports a wide range of lifestyles. Its location provides quick access to major roadways, shopping, dining, and healthcare while maintaining the quiet charm of an established neighborhood. Travel to Baltimore, Washington, Philadelphia, New York City, and Pittsburgh is remarkably convenient.
- Listing Status:
- Pending
- Data Last Updated:
- August 7, 2026 at 2:19AM
- Listing Office:
- The Greene Realty Group : 8882785840
- Listing Agent:
- Derek J. Greene : 8882785840
- MLS ID:
- PACB2055700

- General: AtticCarpetCeiling Fan(s)Chair RailingsFormal/Separate Dining RoomKitchen - GourmetKitchen - IslandPantryPrimary Bath(s)Recessed LightingWater Treat SystemWindow TreatmentsWood Floors
- Rooms: Primary BedroomFamily Room
- Appliances: Built-In MicrowaveBuilt-In RangeDishwasherDisposalDryerDryer - ElectricDryer - Front LoadingEnergy Efficient AppliancesExhaust FanExtra Refrigerator/FreezerFreezerMicrowaveOven - Self CleaningOven - SingleOven/Range - GasRange HoodRefrigeratorStainless Steel AppliancesStoveWasherWasher - Front LoadingWater Conditioner - RentedWater Heater - High-Efficiency
- Laundry: Dryer In UnitMain FloorWasher In Unit
- Basement: Partially finishedSpace for roomsSump pump
- Flooring: CarpetCeramic tileLuxury vinyl plankWood
- A/C: Central A/CDehumidifier
- Heating: Forced AirNatural Gas
- Disability Feature: 2+ Access Exits48"+ HallsDoors - Swing InEntry Slope <1'Level Entry - MainLow Closet Rods
- Eco/Green Feature: Lighting
- General: Extensive HardscapeExterior LightingPlay AreaSidewalksAbove GradeBelow Grade
- Style: Colonial
- Other Structures: RoofPorchBreezewayPatio
- Parking: Free
- Roofing: Architectural Shingle
- Windows: Double hungDouble pane windowsEnergy efficientInsulatedScreensWood frame
- General: BattsInsulationBrick FrontConcreteMasonryStick Built2Active Radon MitigationConcrete Perimeter
- HOA Amenities: Common GroundsFencingExt Bldg MaintInsuranceLawn Care FrontLawn Care SideManagementRoad MaintenanceSnow Removal350.0Monthly
- Originating MLS: BRIGHT_MAIN
- School District: CUMBERLAND VALLEY
- County: CUMBERLAND-PA
- Zoning: RESIDENTIAL10-19-1604-152-U3
- View: CourtyardGarden/LawnOther
- Fencing: PrivacyVinyl
- Utilities: Electric availableNatural gas availablePhoneSewer availableUnder groundWater available200 amp serviceVolts 220Circuit breakersUnderground
- Water: Public
- Sewer: Public Sewer
- Source: BRIGHT_MAIN
This listing courtesy of Derek J. Greene , The Greene Realty Group
Monthly Payment
- Principal & Interest $
- Property Taxes $
- Home Insurance $
- VA Funding Fee $

 New - 2 days ago