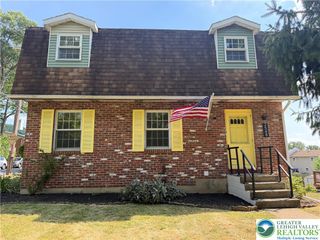
2057 Grove Street, South Whitehall Twp, PA 18104
- 4 beds |
- 3 baths |
- 2,552 sqft
 Single-Family Home
  Built in 1977
  0.4acre lot
 4 car garage
  $157/sqft
  Listed 1 month ago
Property Description
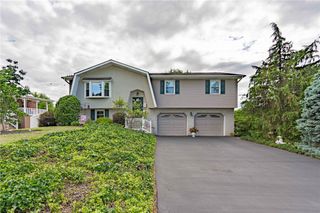
Multiple Offers Received! Highest & Best due by 9pm today! Welcome to this well-maintained 4-bedroom, 2.5-bath bi-level home located in the highly desirable Parkland School District. Situated on a generous lot, this property offers a rare 4-car garage and abundant off-street parking, providing plenty of space for vehicles, hobbies, storage, or recreational equipment. The main level features a bright and inviting living room, dining area, and functional kitchen with direct access to a covered patio—perfect for outdoor entertaining while overlooking the inground swimming pool and backyard. This level also includes two well-sized bedrooms, a full hall bathroom featuring a newly installed tub, and a spacious primary suite complete with its own private en suite bath. The versatile lower level offers exceptional flexibility with a second kitchenette, a large family room featuring a cozy fireplace, and access to a sunroom that overlooks the backyard. You'll also find the fourth bedroom, a half bath, and walk-out access to the pool area, making this space ideal for guests, extended family, in-laws, or multi-generational living. Recent updates provide added peace of mind, including a new roof (2019), water heater (2022), new garage doors (2023), and a new tub in the main bathroom. The main level showcases updated laminate flooring throughout the living room, dining room, and hallway, while the entire lower level features durable new epoxy flooring and fresh paint. With its spacious layout, multiple living areas, extensive parking, and backyard retreat complete with an inground pool, this home offers comfort, functionality, and room to grow—all in a sought-after location close to schools, parks, shopping, and major routes. Don't miss this unique opportunity!
- Listing Status:
- Pending
- Data Last Updated:
- August 8, 2026 at 7:20AM
- Listing Office:
- Keller Williams Allentown : (610) 435-1800
- MLS ID:
- 779578
- General: Dining AreaSeparate/Formal Dining RoomEat-in KitchenFamily Room Lower LevelMud RoomSecond KitchenUtility Room
- Appliances: Electric CooktopElectric DryerElectric OvenElectric RangeElectric Water HeaterMicrowaveRefrigeratorWasher
- Laundry: Washer HookupDryer HookupElectricDryer Hookup
- Basement: Finished
- Flooring: CarpetLaminateOtherResilientTileVinyl
- A/C: Central Air
- Heating: BaseboardForced AirHeat Pump
- Fireplace: Family RoomLower LevelFireplace
- General: FencePoolPorchPatioShedShed(s)
- Style: Bi-Level
- Other Structures: Shed(s)
- Pool: In Ground
- Parking: Built InGarageOff StreetOn StreetGarage Door Opener
- Roofing: AsphaltFiberglass
- General: Brick2
- Road/Access: Paved
- Originating MLS: HIGH_LHI
- School District: Parkland
- County: Lehigh
- Zoning: R-5-Medium Density Reside549705020889 001
- View: City LightsView
- Fencing: Yard Fenced
- Utilities: Cable Available200+ Amp ServiceCircuit Breakers
- Water: Public
- Sewer: Public Sewer
- Source: HIGH_LHI
- Ownership: Fee Simple
This listing courtesy of Keller Williams Allentown
Monthly Payment
- Principal & Interest $
- Property Taxes $
- Home Insurance $
- VA Funding Fee $

 New - 2 days ago