9 Brayton Ct, Bluffton, SC 29909
- 3 beds |
- 2 baths |
- 2,397 sqft
 Single-Family Home
  Built in 2000
  8,712sqft lot
 2 car garage
  $279/sqft
  Listed 1 month ago
Property Description
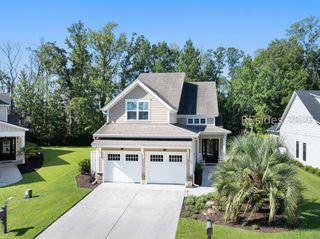
Exceptional Privacy, Stunning Views, and Thoughtful Upgrades! Tucked away at the end of a quiet cul-de-sac, this beautifully updated home enjoys a rare and private setting and captivating lagoon-to-golf views. Filled with natural light, the thoughtfully designed floor plan features three bedrooms, two bathrooms, a dedicated office/flex space, dining room, an additional living space and a spacious two-car garage plus an attached golf cart garage. Expansive windows showcase the picturesque views while flooding the home with sunlight. Three newly installed living room windows with remote-controlled Hunter Douglas blinds, along with several skylights throughout the home, create a bright and airy atmosphere. The updated kitchen is both stylish and functional, featuring new quartz countertops, a gas cooktop, freshly painted cabinetry, a beautiful white and gray upgraded backsplash, and newer stainless appliances including a new dishwasher, microwave, and oven. The washer is new too! The great room serves as a welcoming gathering space with a striking floor-to-ceiling stone electric fireplace complete with blowers and custom double built-ins. Enjoy seamless indoor-outdoor living on the expansive covered paver patio overlooking the tranquil lagoon and golf course. Additional exterior enhancements include a paver driveway, paver walkways, fresh interior and exterior paint, new front lawn sod, and a charming blue front door accented with decorative leaded glass. Offering exceptional privacy, abundant natural light, extensive upgrades, and breathtaking views, this meticulously maintained home embodies the very best of Lowcountry living in Sun City Hilton Head. Because life is too short for the should haves....
- Listing Status:
- Active
- Data Last Updated:
- July 29, 2026 at 5:18AM
- MLS ID:
- 509861

- General: Sprinkler/IrrigationPorchRain Gutters
- Other Structures: Front PorchRear Porch
- Pool: Community
- Parking: GarageTwo Car GarageGolf Cart Garage
- Roofing: Asphalt
- Windows: Insulated WindowsWindow Treatments
- General: Stucco
- HOA Amenities: Basketball CourtBocce CourtDog ParkFitness CenterFire PitGasGarden AreaPicnic AreaPlaygroundPickleballPoolRestaurantGuardSpa/Hot TubTennis Court(s)Trail(s)
- Originating MLS: HILTONHEAD_HHI
- County: Beaufort
- View: Golf CourseLagoonView
- Water: Public
- Source: HILTONHEAD_HHI
This listing courtesy of Glenda Satterly , Keller Williams Realty
Monthly Payment
- Principal & Interest $
- Property Taxes $
- Home Insurance $
- VA Funding Fee $

Location
Similar Listings Nearby
 New - 9 hours ago
 Presented by Veterans United Realty