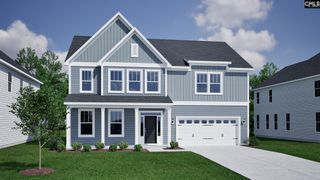
329 Dolly Horn Lane, Chapin, SC 29036
- 5 beds |
- 4 baths |
- 2,700 sqft
 Single-Family Home
  Built in 2018
  0.29acre lot
 2 car garage
  $157/sqft
  Listed 24 days ago
Property Description
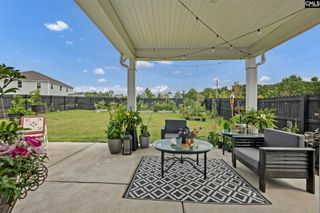
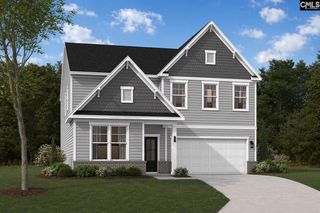
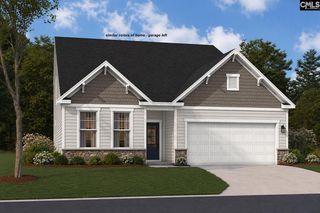
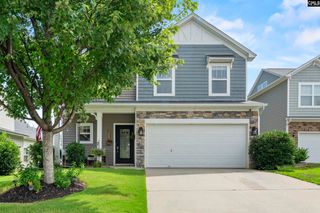
329 Dolly Horn Lane in Chapin offers a private, fenced backyard that backs to mature woods and features a saltwater pool, creating the perfect setting for relaxing or entertaining. Inside, the thoughtfully designed floor plan includes 5 bedrooms and 3.5 bathrooms, with a main-level owner's suite featuring a private bath and dual custom closets, plus a second owner's or guest suite upstairs.The welcoming entry opens to a formal dining room that's ideal for a large dining table before leading into the open-concept kitchen and family room. The kitchen features abundant cabinet and counter space, a beautiful backsplash, stainless steel appliances, including a designer-paneled refrigerator, a gas cooktop, a large island with seating and storage, a true walk-in pantry, and convenient access to the nearby half bath.The spacious family room offers custom built-ins, plenty of room for oversized furniture, and direct access to the large screened porch, expansive patio, and saltwater pool, making indoor and outdoor living seamless.The main-level owner's suite provides a private retreat with a spacious bath and dual custom closets. Upstairs, a large loft serves as a second family room or flex space. Bedrooms 2 and 3, both with large closets, are located at the back of the home and share one of the two full bathrooms upstairs. Bedrooms 4 and 5 are positioned on the opposite side of the loft, with Bedroom 5 functioning as a true second owner's or guest suite. It features a walk-in closet, private access to the full bath with dual vanities and a soaking tub/shower combination, plus direct access to the upper-level porch.The combination of a spacious upstairs loft, four second-level bedrooms, two full bathrooms, and a main-level owner's suite creates a highly versatile floor plan that's ideal for multi-generational living, extended guests, or growing families.*Ask about a possible $2,000 lender credit. Disclaimer: CMLS has not reviewed and, therefore, does not endorse vendors who may appear in listings.
- Listing Status:
- Pending
- Date Added:
- July 17, 2026
- Data Last Updated:
- August 10, 2026 at 8:47PM
- Listing Office:
- Coldwell Banker Realty : 803-957-5566
- Listing Agent:
- Patrick O'Connor :
- MLS ID:
- 638900

- General: Ceiling FanGarage Opener
- Rooms: Loft
- Master Bedroom: Double VanityTub-GardenBath-PrivateSeparate ShowerCloset-Walk inCeiling FanSecond
- Dining: Molding
- Laundry: Heated Space
- Basement: No Basement
- A/C: Central
- Heating: Central
- Fireplace: Fireplaces: 0
- General: StoneVinylPatioFront Porch - CoveredBack Porch - ScreenedOther Porch - Covered
- Style: Traditional
- General: 2Slab
- Road/Access: Paved
- HOA Amenities: 450.0Yearly
- School District: Lexington/Richland Five
- County: Richland
- Fencing: Privacy FenceRear Only Wood
- Water: Public
- Sewer: Public
This listing courtesy of Patrick O'Connor , Coldwell Banker Realty
Monthly Payment
- Principal & Interest $
- Property Taxes $
- Home Insurance $
- VA Funding Fee $


 New - 3 days ago