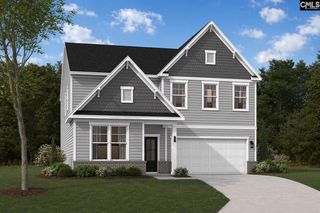
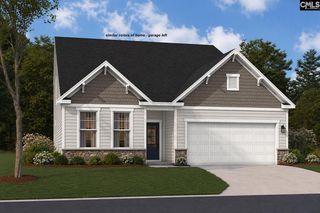
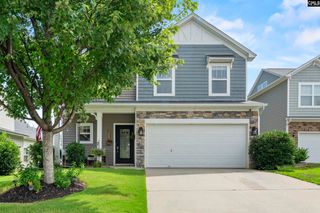
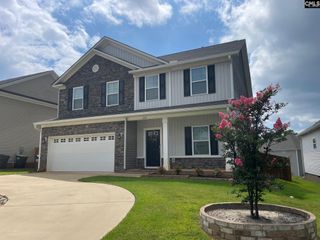
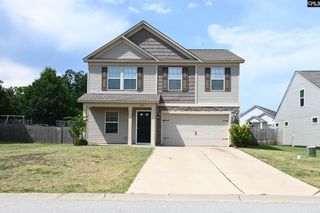
510 Palmerston Way, Chapin, SC 29036
- 4 beds |
- 3 baths |
- 2,650 sqft
 Single-Family Home
  Built in 2023
  6,970sqft lot
 2 car garage
  $141/sqft
  Listed 1 month ago
Property Description
Better than new, this beautifully maintained home offers the perfect combination of modern style, thoughtful design, and spacious living. Built in 2023, this home is filled with natural light and features an open-concept floor plan that's ideal for both everyday living and entertaining.The main level welcomes you with a private office behind French doors, perfect for working from home or creating a quiet flex space. The gourmet kitchen overlooks the dining area and family room and features a large center island with seating, granite countertops, stainless steel appliances, subway tile backsplash, abundant cabinetry, and a walk-in pantryThe inviting great room centers around a fireplace and flows seamlessly into the dining area, creating one expansive gathering space. Designer touches throughout the home—including upgraded lighting, stylish accent walls, and custom décor—give this home a magazine-worthy feel.Upstairs, you'll find four generously sized bedrooms, including a spacious owner's suite with a tray ceiling, spa-like ensuite bath, and a large walk-in closet. The oversized loft provides endless possibilities as a second living room, media room, playroom, or home gym.Enjoy outdoor living in the spacious, fully fenced backyard featuring a covered patio that's perfect for grilling, entertaining, or relaxing year-round. Exceptional neighborhood amenities—including a resort-style pool and playground—complement this beautiful home and elevate your everyday lifestyle. Award winning Chapin schools and just minutes from beautiful Lake Murray. This home has it all. Disclaimer: CMLS has not reviewed and, therefore, does not endorse vendors who may appear in listings.
- Listing Status:
- Active
- Date Added:
- July 10, 2026
- Data Last Updated:
- August 10, 2026 at 8:47PM
- Listing Office:
- Coldwell Banker Realty : 803-732-2200
- Listing Agent:
- Brittany Whitmire :
- MLS ID:
- 638449

- General: StoneVinylFront Porch - CoveredBack Porch - Covered
- Style: Traditional
- General: 2Slab
- Road/Access: Paved
- HOA Amenities: PlaygroundPool425.0Yearly
- School District: Lexington/Richland Five
- County: Lexington
- Fencing: Privacy FenceRear Only Wood
- Water: Public
- Sewer: Public
This listing courtesy of Brittany Whitmire , Coldwell Banker Realty
Monthly Payment
- Principal & Interest $
- Property Taxes $
- Home Insurance $
- VA Funding Fee $


 New - 3 days ago