200 Austree Drive, Columbia, SC 29229
- 4 beds |
- 3 baths |
- 2,326 sqft
 Single-Family Home
 Built in 2002
 9,148sqft lot
 2 car garage
 $140/sqft
 Listed 15 days ago
Property Description
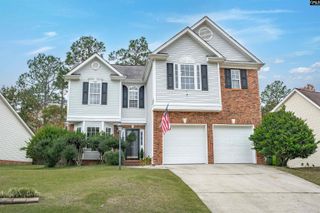
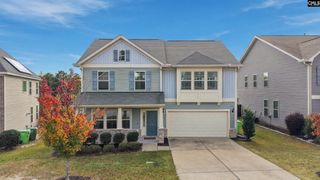
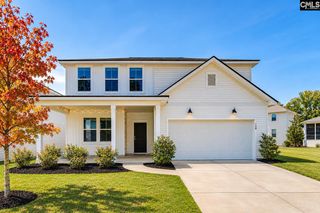
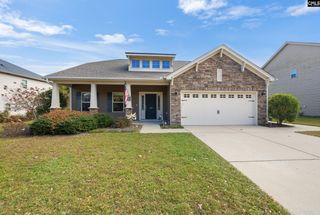
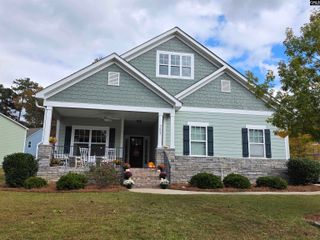
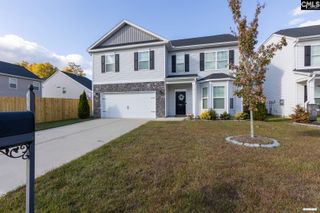
4 bedroom, 2.5 bath Traditional 2-story in Woodcrest of Lake Carolina - 200 Austree Drive. 2,326 sq ft per tax records, built 2002, 9,147 sq ft lot. 2 full plus 1 half bath. Covered front porch, partial brick and vinyl, irrigation, rear wood privacy fence and deck. 2-story foyer entry. LVP flooring on main level. Kitchen with granite, stainless appliances, island, pantry, tile backsplash, breakfast area and formal dining area. Family room with gas log fireplace and views to fenced yard. Primary suite upstairs with tray ceiling, walk-in closet, private bath with double vanities, soaking tub, separate shower and private water closet. Three additional bedrooms. Large laundry room upstairs with washer and dryer included. Crawl space, heat pump HVAC, central air, public water and sewer.Woodcrest is inside award-winning Lake Carolina - sidewalks, street lights, miles of walking trails, tennis courts, playgrounds, green space and community events. Proximity to Town Center and YMCA per community plan. Richland County, Richland School District Two, HOA $796 per year per HOA.This floor plan is why buyers search Woodcrest - 4 bedrooms upstairs, 2.5 baths, formal dining plus breakfast, family room with fireplace, 2-story foyer, deck, fenced yard, functional 2,326 sq ft layout. Established community, functional lot, everyday livability. Layout offers separation of living and sleeping areas with storage throughout.I work Lake Carolina. I know Woodcrest, the streets, the lots, and the layouts that hold value here. 200 Austree Drive represents Lake Carolina for what it is - established community living with access to trails, amenities and Town Center.Disclosure: Some photos include AI virtual decor for illustrative purposes only - minor decor touch-up, no changes to structure, walls, floors, dimensions or fixtures. Buyer to verify all info per tax, county, school district and HOA Disclaimer: CMLS has not reviewed and, therefore, does not endorse vendors who may appear in listings.
- Listing Status:
- Active
- Date Added:
- October 26, 2026
- Data Last Updated:
- November 10, 2026 at 12:44AM
- Listing Office:
- Epique Realty : 864-770-5243
- Listing Agent:
- Christopher Webster :
- MLS ID:
- 645751

- General: Brick-Partial-AbvFoundVinylDeckSprinklerFront Porch - Covered
- Style: Traditional
- Parking: Parking spaces: 4
- General: 2Crawl Space
- Road/Access: Paved
- HOA Amenities: PlaygroundTennis CourtsGreen Areas796.0Yearly
- School District: Richland Two
- County: Richland
- Fencing: Rear Only Wood
- Water: Public
- Sewer: Public
This listing courtesy of Christopher Webster , Epique Realty
Monthly Payment
- Principal & Interest $
- Property Taxes $
- Home Insurance $
- VA Funding Fee $