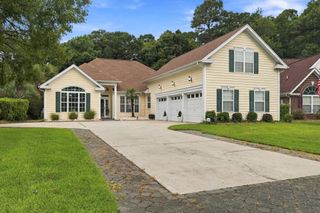
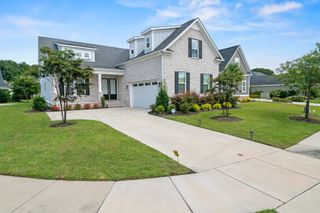
1051 Academy Dr., Conway, SC 29526
- 4 beds |
- 3 baths |
- 2,631 sqft
 Single-Family Home
  Built in 2016
  0.51acre lot
 2 car garage
  $205/sqft
  Listed 29 days ago
Property Description
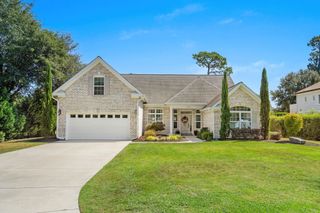
This immaculate custom-built home offers 3 bedrooms, 2.5 baths, and a flexible bonus room that can serve as a fourth bedroom, home office, guest suite, or media room?all on a spacious .51-acre homesite with no HOA. The open-concept floor plan features a welcoming foyer, formal dining room, hardwood flooring, recessed lighting, and a comfortable great room with a gas fireplace. The kitchen is designed for both daily living and entertaining, with granite countertops, stainless steel appliances, attractive cabinetry, a breakfast bar, center island with built-in range, built-in oven, microwave, dishwasher, refrigerator, and a dedicated workspace. The primary suite provides a private retreat with dual sinks, a tiled shower, jetted tub, private water closet, and dual walk-in closets. Upstairs, the versatile bonus room includes LVP flooring, a wet bar, and private porch access. A bright sunroom leads to a large screened porch positioned between two decks, creating an ideal indoor-outdoor entertaining space overlooking the above-ground pool. Additional highlights include a spacious driveway with parking for multiple vehicles and guests, plus convenient access to shopping, dining, golf, area beaches, Coastal Carolina University, and Horry-Georgetown Technical College. This property combines flexible living space, outdoor amenities, and a convenient Conway-area location.
- Listing Status:
- Active
- Date Added:
- August 26, 2026
- Data Last Updated:
- September 25, 2026 at 3:17AM
- Listing Office:
- Century 21 Palms Realty : 843-310-6855
- MLS ID:
- 2621099

- General: BalconyPoolPorchPatioStorage
- Style: Ranch
- Pool: Above GroundOutdoor PoolPrivate
- Parking: AttachedTwo Car GarageGarageGarage Door OpenerParking spaces: 6
- Windows: Storm Window(s)Window Treatments
- General: Brick VeneerVinyl Siding1Slab
- HOA Amenities: 0.0Monthly
- Originating MLS: CCAR_CCAR
- County: Horry
- Zoning: Res38202010003
- Utilities: Electricity Available
- Source: CCAR_CCAR
This listing courtesy of Century 21 Palms Realty
Monthly Payment
- Principal & Interest $
- Property Taxes $
- Home Insurance $
- VA Funding Fee $