124 Caledonia Drive, Easley, SC 29642
- 4 beds |
- 3 baths |
- 2,183 sqft
 Single-Family Home
 Built in ——
 8,712sqft lot
 2 car garage
 $176/sqft
 Listed 1 month ago
Property Description
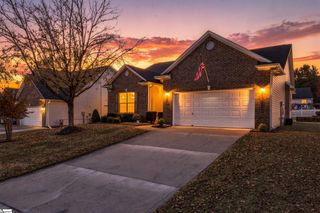
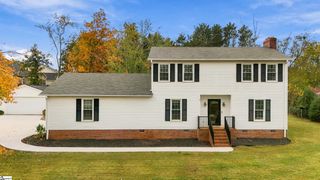
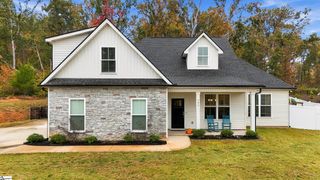
Listed by Tara Healy McNeil, Keller Williams Drive, 864.704.2636. Welcome to 124 Caledonia Drive, a rare find in the heart of Powdersville offering five bedrooms, two full and one half bathrooms, and nearly 2,200 square feet of thoughtfully designed living space. From the moment you arrive, a welcoming covered front porch sets the tone, and a driveway with parking for four makes coming home easy. Step inside to a grand two-story foyer that makes a lasting first impression. At the front of the home, a formal dining room with wainscoting and two large windows fills with natural light and seats ten comfortably, or easily converts to a home office or flex space. The large-plank hardwood floors carry you into an open-concept living area where the great room with gas fireplace, eat-in breakfast nook, and chef's kitchen flow together seamlessly. The kitchen features an induction cooktop that boils water in under two minutes, an oven with air fry and convection bake, bar seating, and a layout that keeps the cook connected to the conversation. Slide open the kitchen doors and step out to a 468-square-foot patio designed for living. A covered pergola provides shelter from the elements, while the open areas offer space for dining, a fire pit with seating, and a dedicated grilling spot. The fully fenced backyard is flat, spacious, and ready for a pool, a swing set, a garden, or simply room to roam. A 100-square-foot concrete pad adds even more flexibility for a storage building or pet run. Back inside, the main-floor bedroom and half bath are ideal for guests, a home office, or a primary suite alternative for anyone who prefers single-level living. The attached two-car garage is step-free and currently set up as a fully equipped workshop with HVAC and television. Upstairs, three generously sized bedrooms each offer large windows and ample closet space, served by a full bath. The oversized primary suite anchors the upper level with vaulted ceilings, double-door entry, and an ensuite featuring a soaking tub, glass shower, dual sinks, water closet, and a spacious walk-in closet. Located in the Caledonia community with a neighborhood pool, and just minutes from shopping, dining, and Highways 153, 123, and Interstate 85, with downtown Greenville only 18 minutes away.
- Listing Status:
- Active
- Data Last Updated:
- November 9, 2026 at 11:45PM
- Listing Office:
- Keller Williams DRIVE : 864-900-2963
- Listing Agent:
- Tara M Healy :
- MLS ID:
- 1605043
- Style: TraditionalCraftsman
- Other Structures: Front PorchPatio
- Parking: AttachedParking PadPavedConcreteDrivewayParking spaces: 2
- Roofing: Architectural
- General: Vinyl SidingTwoSlab
- HOA Amenities: Common Area Ins.PoolTrashBy-LawsRestrictive Covenants430.0Annually
- Golf: Pool
- Originating MLS: Greater Greenville MLS
- County: Anderson
- Topography: Level
- Zoning: 2131301139000
- Fencing: Fenced
- Utilities: Underground UtilitiesCable Available
- Water: Public
- Sewer: Public Sewer
- Source: Greater Greenville MLS
This listing courtesy of Tara M Healy , Keller Williams DRIVE
Monthly Payment
- Principal & Interest $
- Property Taxes $
- Home Insurance $
- VA Funding Fee $

 New - 3 days ago