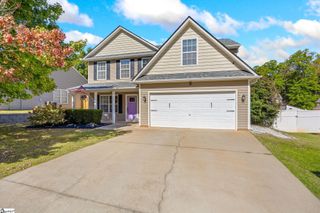
803 Cely Road, Easley, SC 29642
- 3 beds |
- 3 baths |
- 2,033 sqft
 Single-Family Home
 Built in 1987
 0.69acre lot
 2 car garage
 $194/sqft
 Listed 4 days ago
Property Description
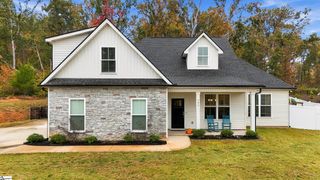
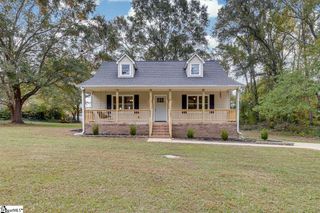
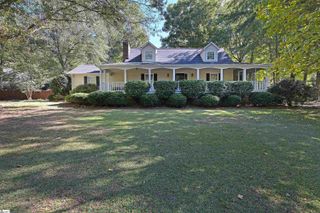
A stone fireplace, a renovated primary bathroom, and a detached shop give you plenty to appreciate at 803 Cely Road. Set on approximately .69 acre in the Powdersville school area, this three-bedroom, three-bath home offers just over 2,000 square feet, recent improvements, and room to enjoy the outdoors. The living room features a floor-to-ceiling stone fireplace with a wood mantel, crown molding, and windows overlooking the yard. LVP flooring runs throughout the main level, and fresh paint upstairs and downstairs provides a neutral backdrop for your furnishings. The kitchen offers abundant wood cabinetry, a gas range, and a bright breakfast area with bay windows. A separate dining room provides additional space for meals and gatherings, while a full bathroom adds convenience on the main level. All three bedrooms are upstairs, including the primary suite with a renovated bathroom featuring a double-sink vanity, black fixtures, and a glass-enclosed tile shower with a built-in bench. Two additional bedrooms share a hall bathroom. The screened porch has a concrete floor and ceiling fan, making it an inviting spot for morning coffee or an evening outside. Beyond the porch, the yard offers open lawn, mature trees, and a concrete patio with a fire pit. The detached garage/workshop has received substantial improvements and provides space for projects, hobbies, storage, or additional parking. With separate living and dining spaces, an updated primary bath, a flex room downstairs and a shop ready for your next project, this home offers practical features you can put to use every day.
- Listing Status:
- Active
- Data Last Updated:
- November 9, 2026 at 10:45PM
- Listing Office:
- Bracken Real Estate : 864-233-7655
- Listing Agent:
- Barbara Dansby :
- MLS ID:
- 1608598
- Style: Traditional
- Other Structures: ScreenedPatio
- Parking: AttachedConcreteDetachedKey Pad EntryParking spaces: 2
- Roofing: Composition
- Windows: Storm Window(s)Vinyl/Aluminum Trim
- General: Vinyl SidingTwoCrawl Space
- HOA Amenities: None
- Golf: None
- Originating MLS: Greater Greenville MLS
- County: Anderson
- Zoning: 2130301038000
- Utilities: Cable Available
- Water: Public
- Sewer: Septic Tank
- Source: Greater Greenville MLS
This listing courtesy of Barbara Dansby , Bracken Real Estate
Monthly Payment
- Principal & Interest $
- Property Taxes $
- Home Insurance $
- VA Funding Fee $

 New - 2 days ago