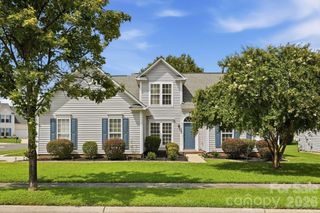
1132 Gower Street, Fort Mill, SC 29708
- 3 beds |
- 2 baths |
- 1,908 sqft
 Single-Family Home
  Built in 2002
  10,019sqft lot
 2 car garage
  $241/sqft
  Listed 1 day ago
Property Description
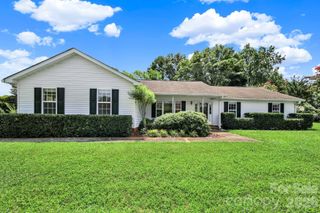
Located in the desirable Knightsbridge community of Fort Mill, this beautifully updated RARE 1-story home offers easy living with a thoughtful split-bedroom floorplan and great outdoor space. Just a few doors down from a cul-de-sac, the home features a spacious 4-season sunroom overlooking a fully fenced, tree-lined backyard. The open living room is centered by a gas fireplace an a ton of natural light. The kitchen is equipped w/ granite countertops, stainless steel appliances, and a gas stove, while laminate flooring flows through the main living areas. The primary suite features a stunningly updated bathroom w/ a tiled shower and bench, new vanity w/ quartz countertop, custom linen cabinet storage, and custom tile flooring. Two additional bedrooms are located on the opposite side of the home and share an updated bathroom w/ a new vanity, tile flooring and mirror. Knightsbridge offers fantastic amenities including a community pool, clubhouse, playground, tennis courts, and boat & RV storage. Surrounded by established trees and conveniently located near everything Fort Mill has to offer, including Tega Cay lake activities, community events, restaurants, and shopping, this one is ready to enjoy!
- Listing Status:
- Active
- Data Last Updated:
- August 14, 2026 at 7:15AM
- Listing Office:
- Keller Williams Connected : 803-835-2300
- MLS ID:
- 4413288

- Style: Traditional
- Other Structures: Rear PorchPatio
- Parking: DrivewayAttached GarageGarage Faces Front
- General: Site BuiltSlab
- Road/Access: ConcretePaved
- HOA Amenities: 556.0Annually
- Originating MLS: carolina
- County: York
- Zoning: PD649-08-01-062
- Fencing: Back YardFenced
- Utilities: Natural Gas
- Water: County Water
- Sewer: County Sewer
- Source: carolina
This listing courtesy of Keller Williams Connected
Monthly Payment
- Principal & Interest $
- Property Taxes $
- Home Insurance $
- VA Funding Fee $

 New - 1 day ago